
Moon House
Location
Status
Type
Collaborators
- ARCHITECTURE: PROSKE ARCHITECTS /
- INTERIORS + STYLING: GEORGIE SHEPHERD INTERIOR DESIGN /
- BUILD: DUBOIS BUILDING /
- LANDSCAPE: LANDSKAP /
- ENGINEERING: DREW RUDD ENGINEERS
Photographer
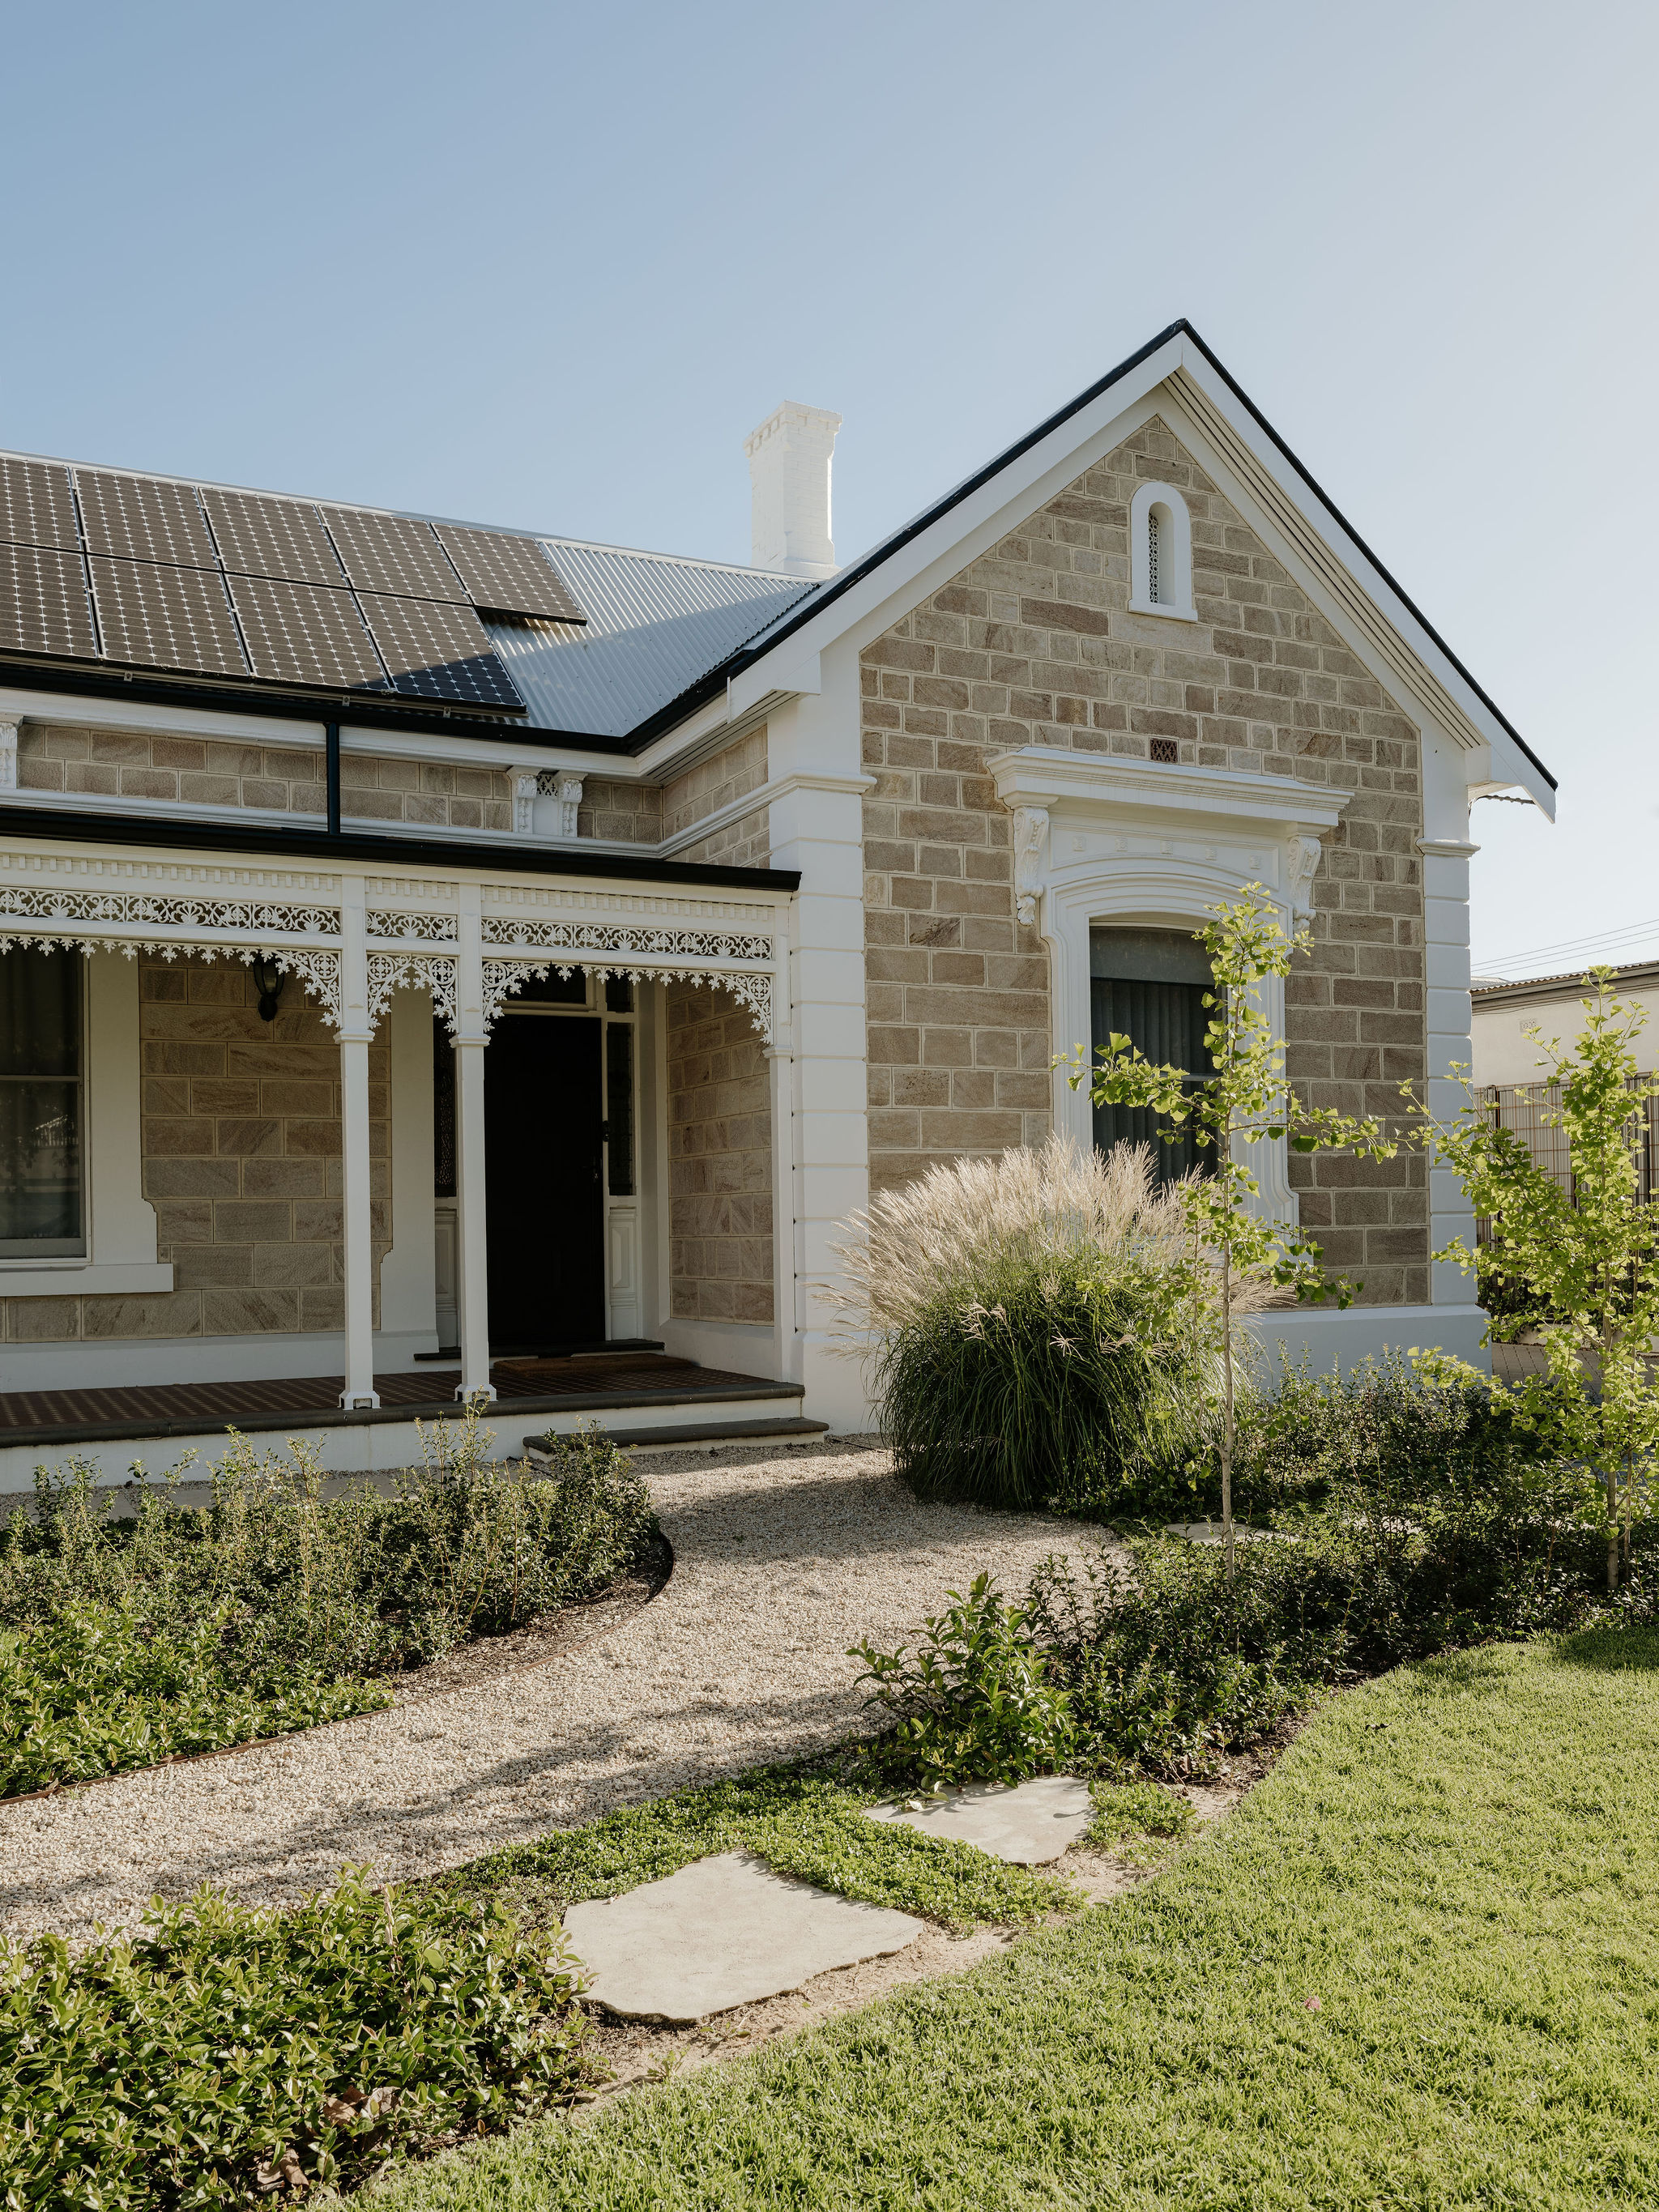
Moon House renews an existing villa through a carefully layered approach of architecture, interiors and landscape. A contemporary pavilion addition anchors the rear of the long suburban block, while thoughtful re-planning revitalises the original home inside and out. Poorly performing layouts were removed to improve function, introduce new connections and to better utilise the full length of the site.
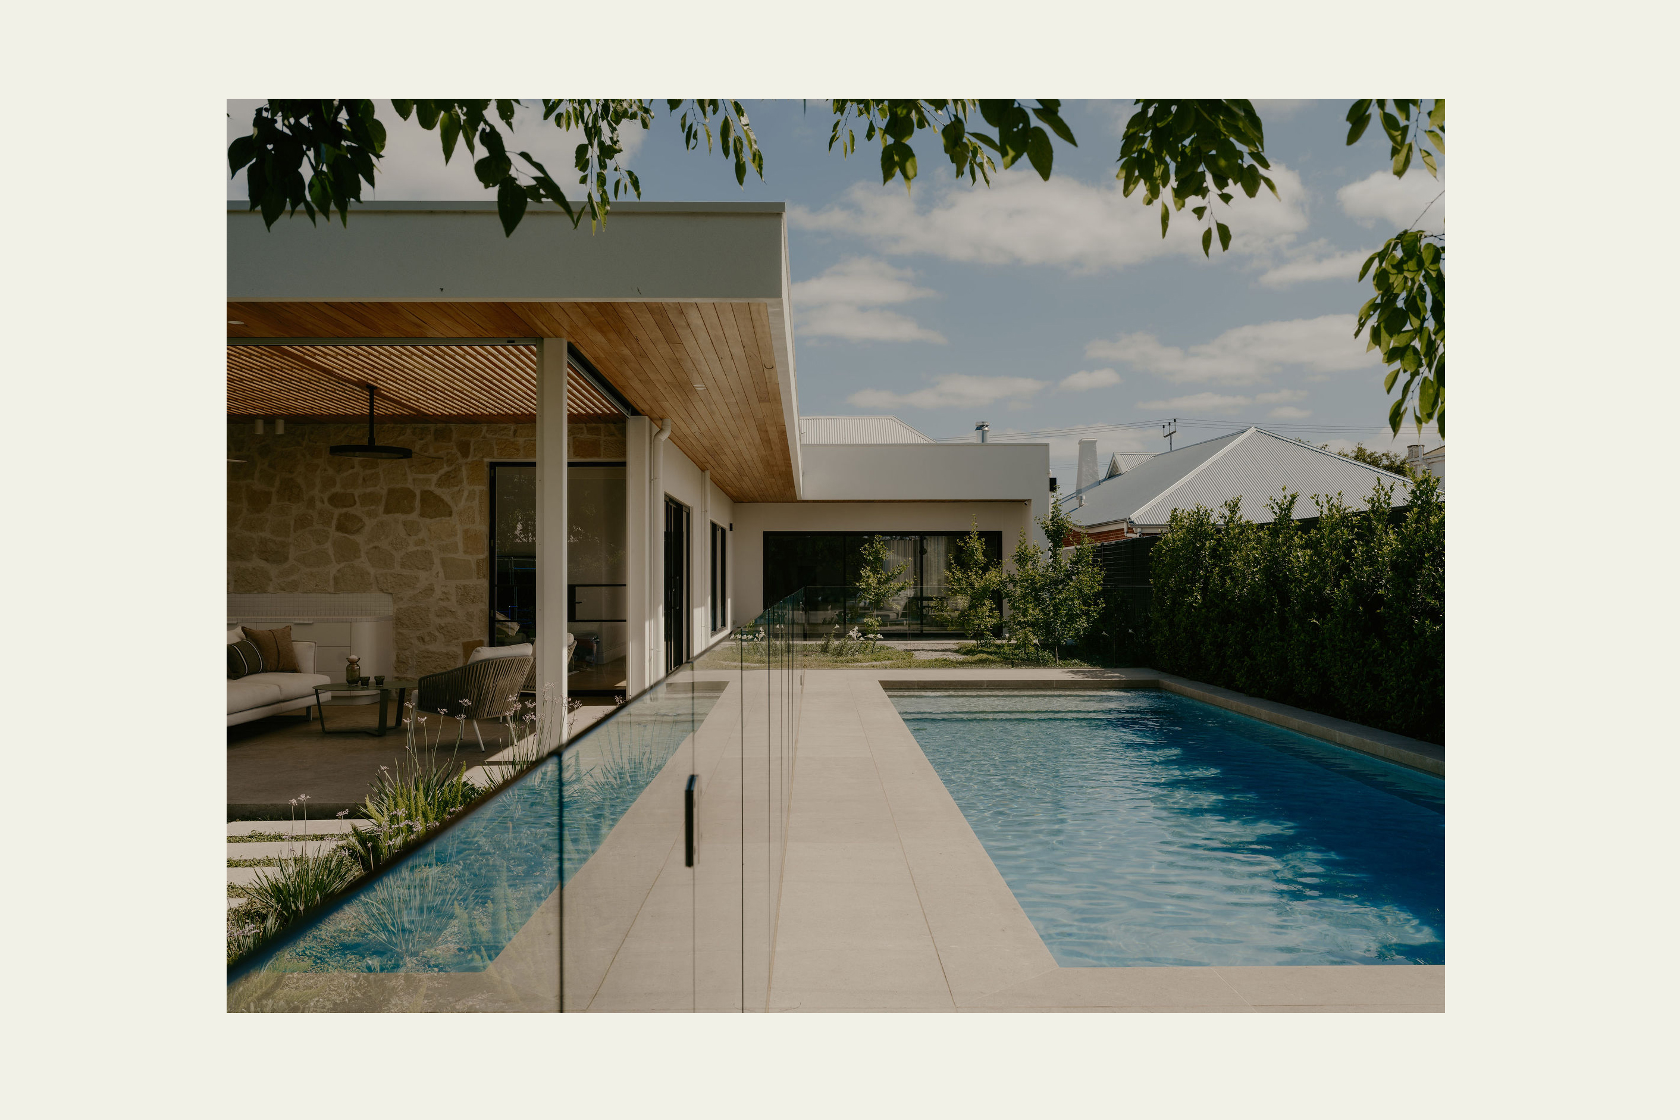
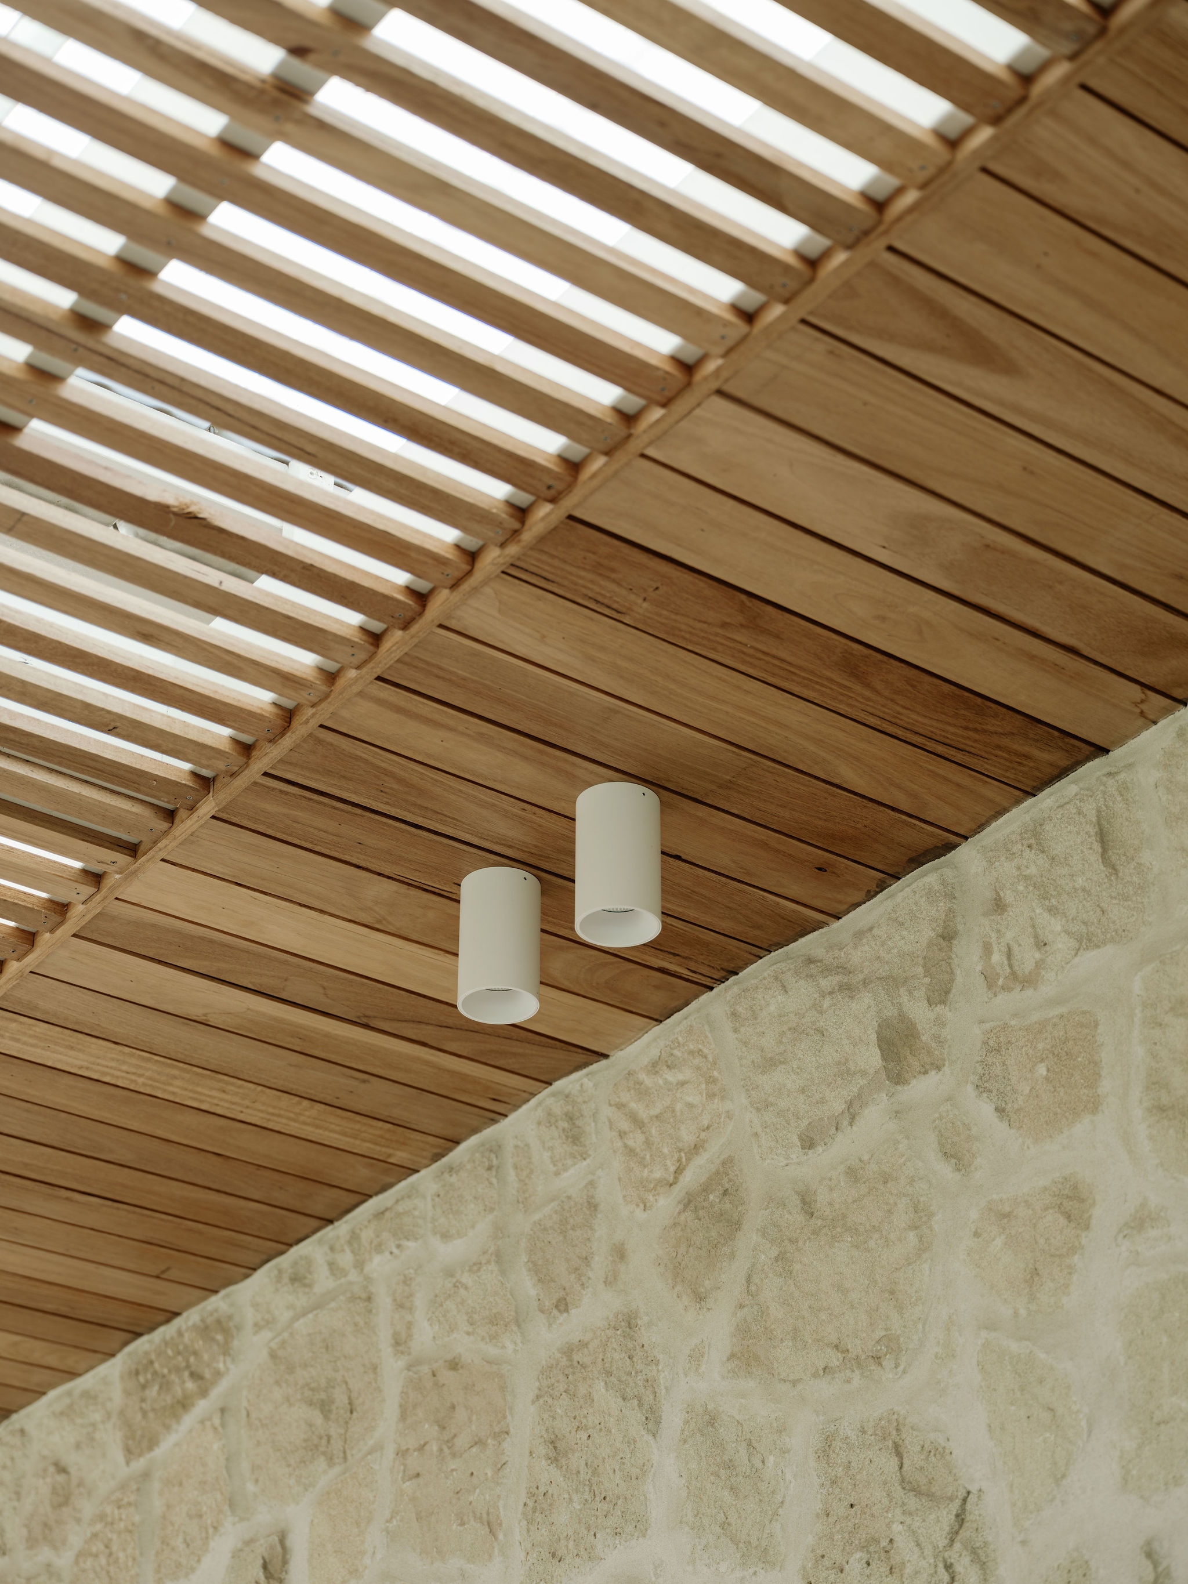
Large-scale doors, north-facing courtyard openings and multiple skylights bring light deep into the home, reconnecting kitchen, living and dining spaces with the garden beyond. An external walkway leads to a light-filled pavilion, defined by transparent roofing and battened ceilings, and wrapped in dense planting.
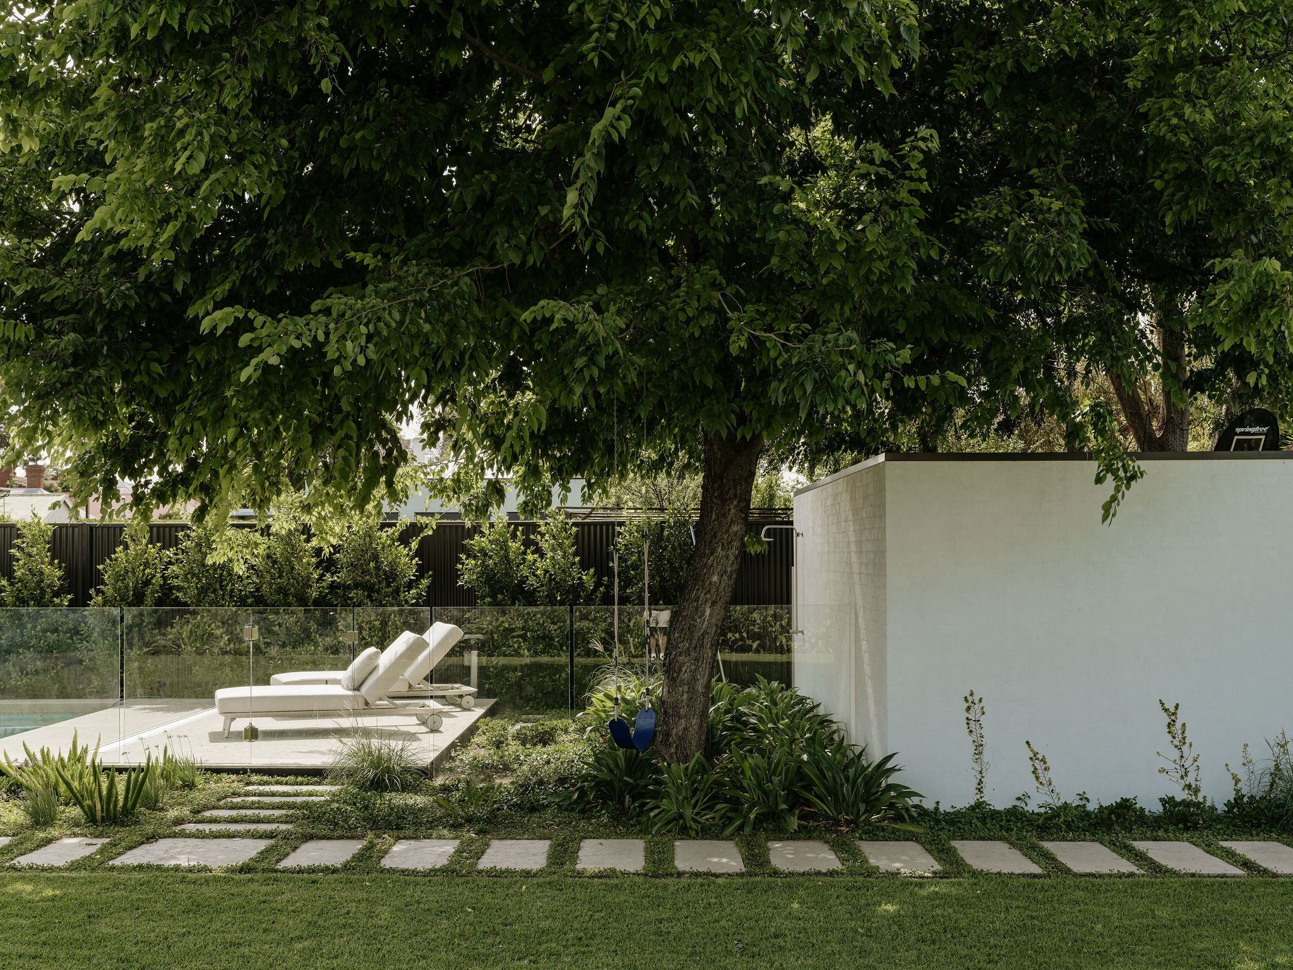
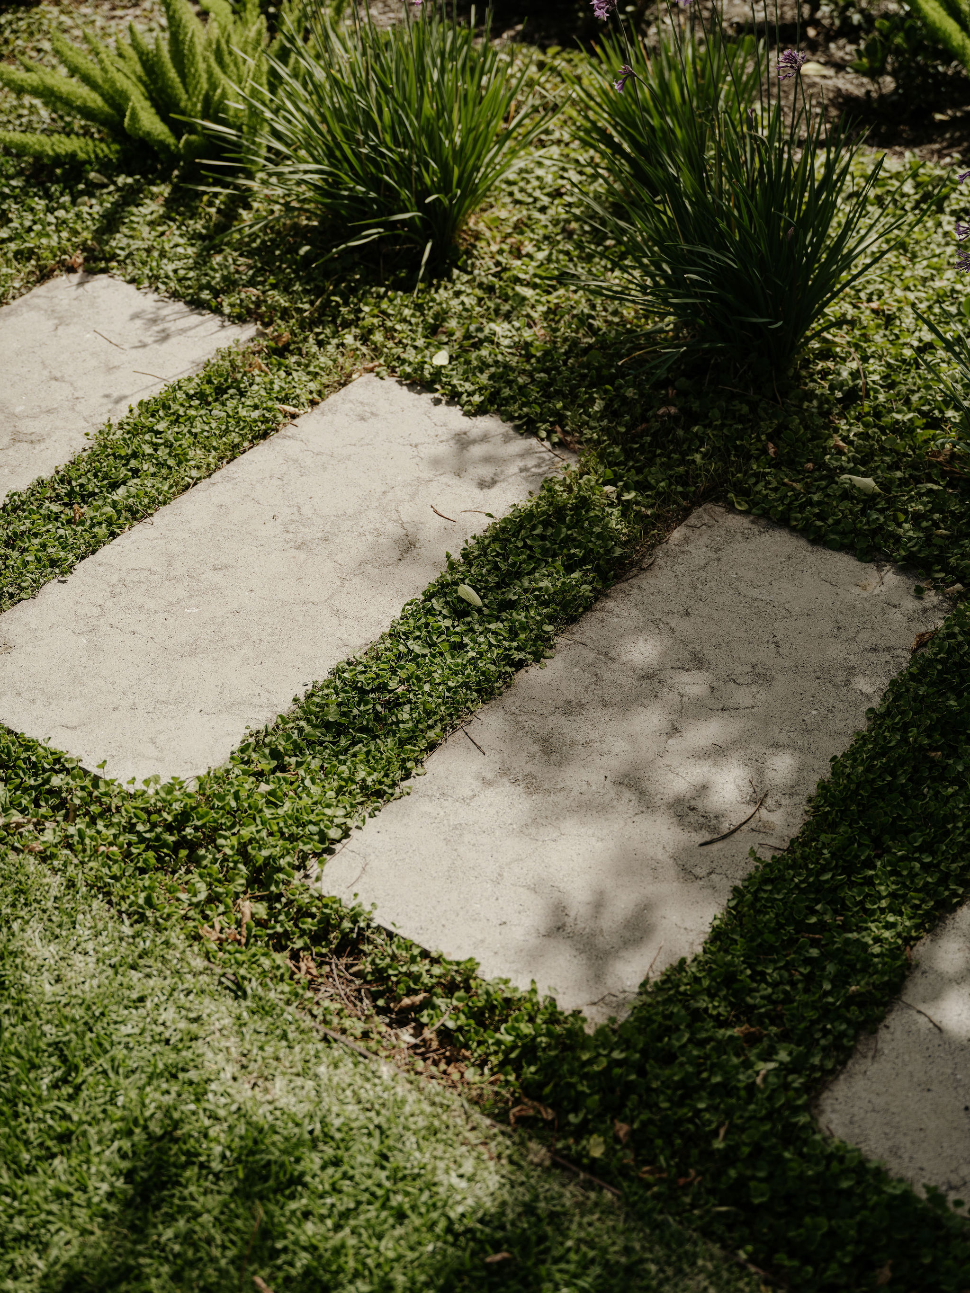
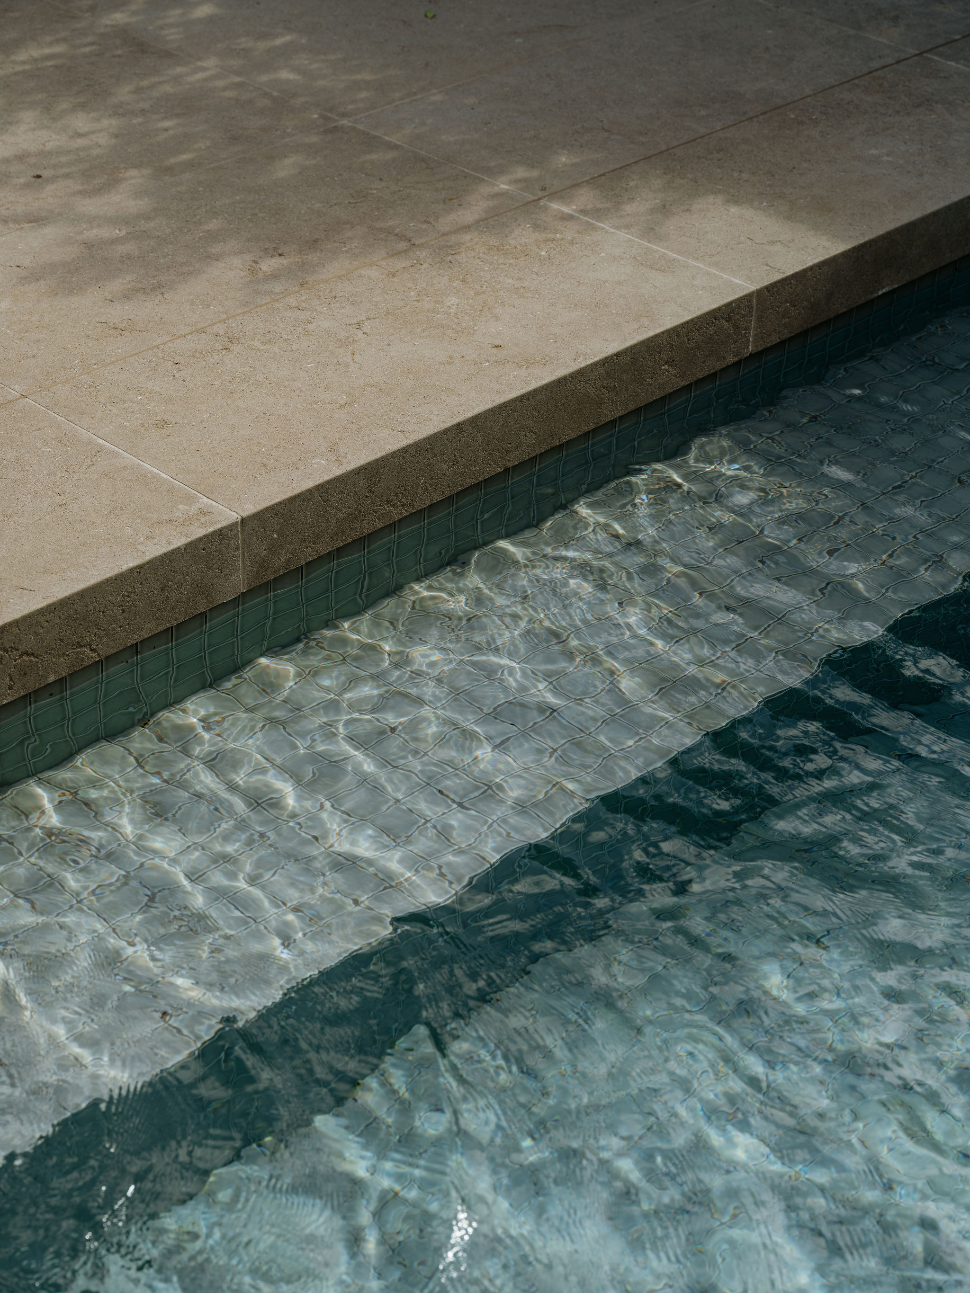
The pool forms the heart of the landscape, linking internal living spaces to a series of outdoor areas including play and productive gardens. Other elements such as integrated parking and a battened front fence, balance security with a strong garden presence to the street.
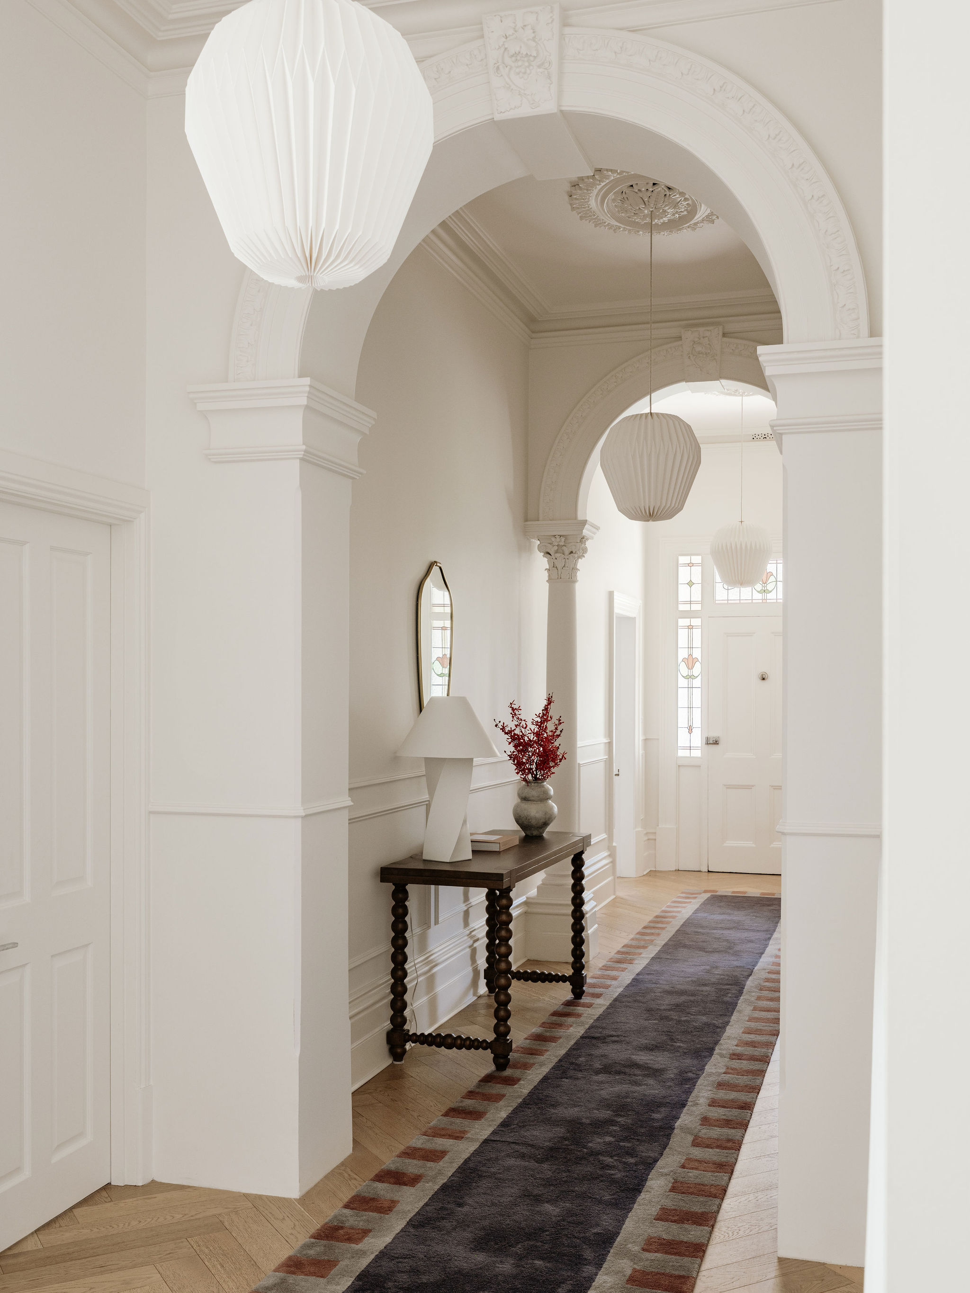
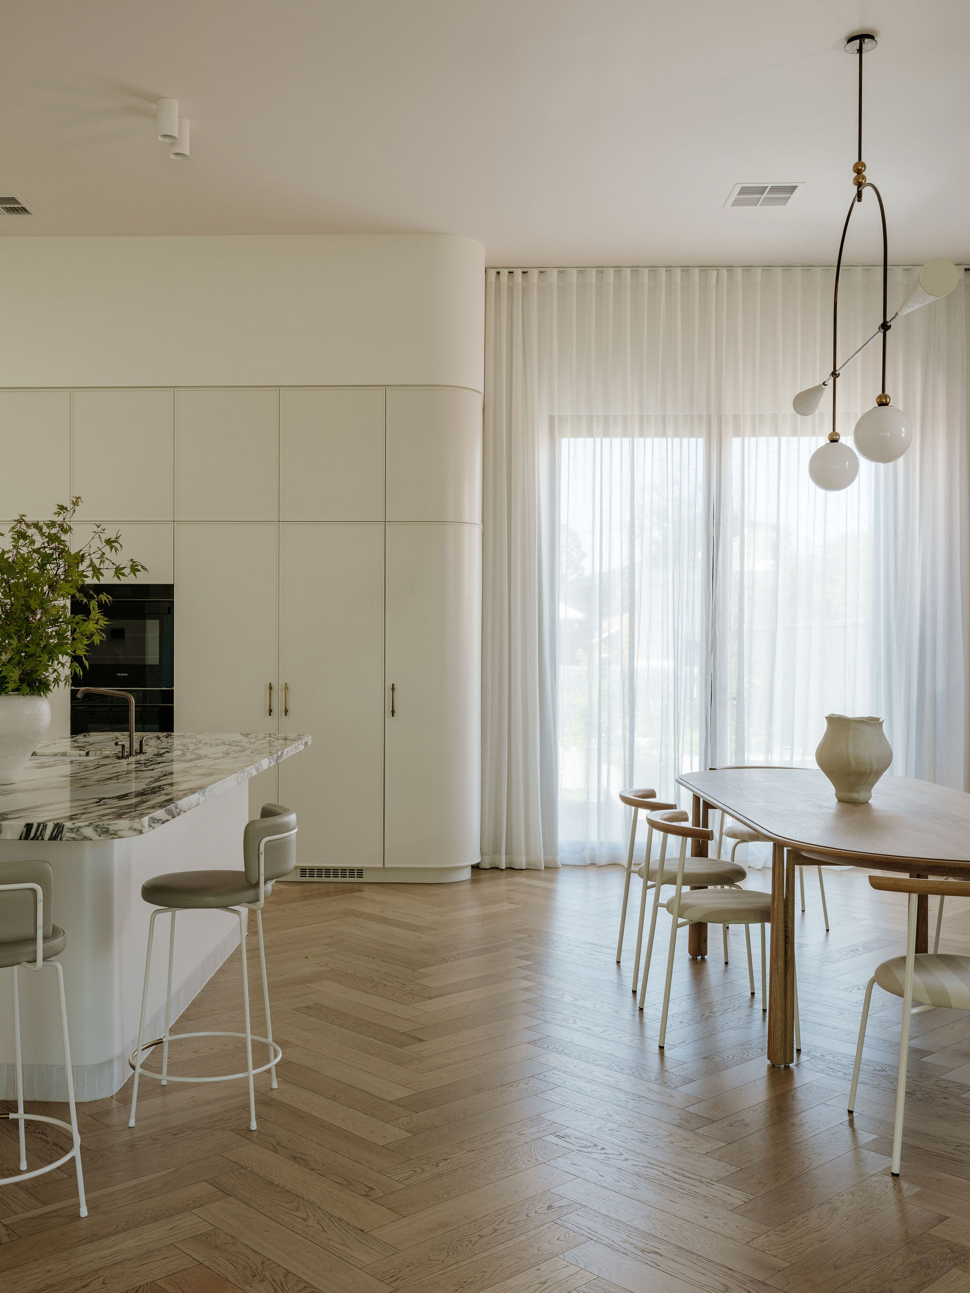
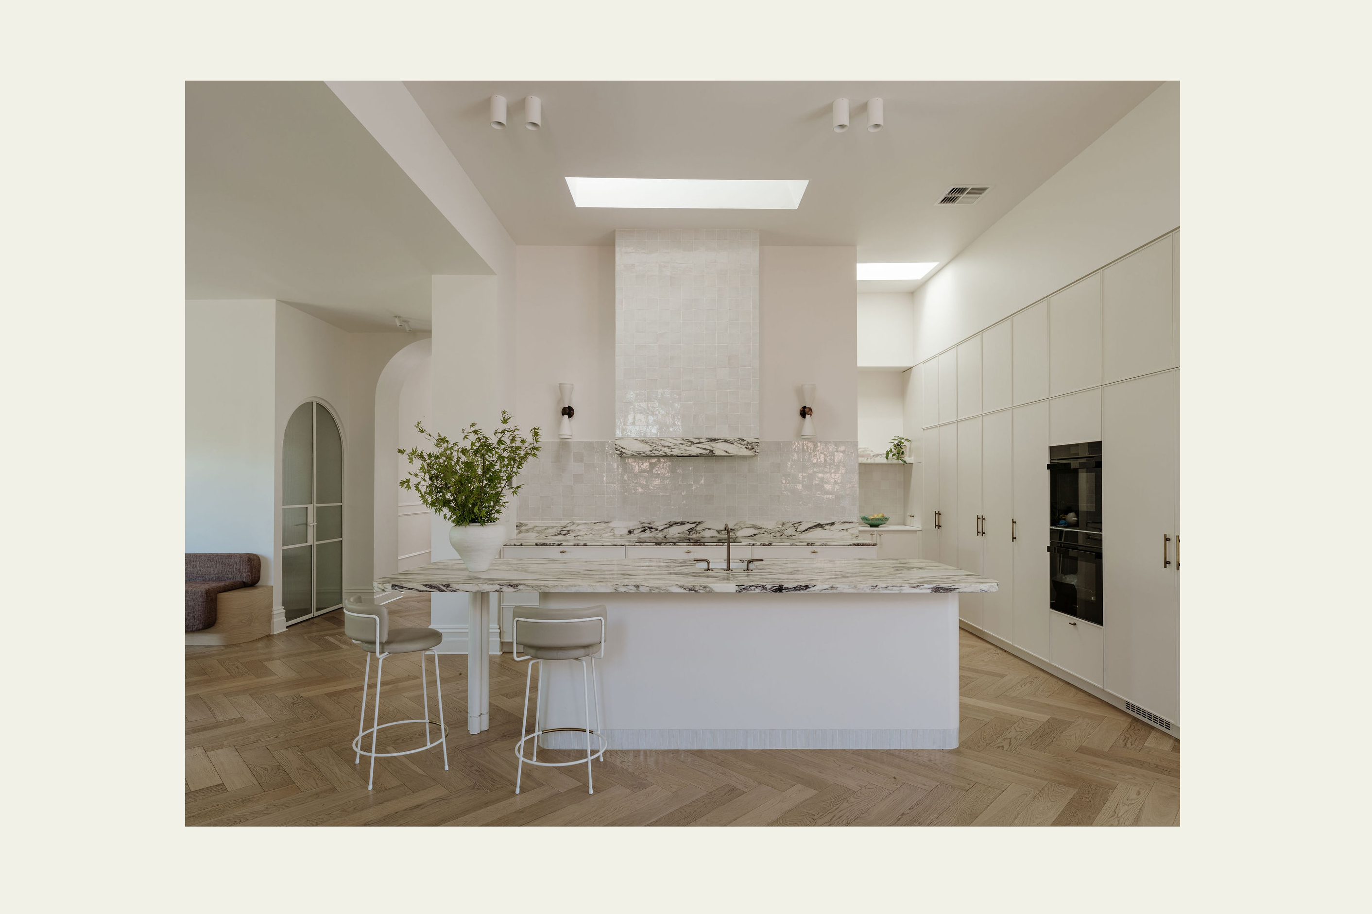
The result is a home designed to support a dynamic, growing family. Flexible, connected and built to evolve over time.