
Laridae Beach House
Location
Status
Type
Collaborators
- ARCHITECTURE: PROSKE ARCHITECTS /
- INTERIORS + STYLING: GEORGIE SHEPHERD INTERIOR DESIGN /
- BUILD: ABC ADVANCED BUILDING CONSTRUCTIONS /
- LANDSCAPE: ANNIE DEERE GARDEN DESIGN /
- ENGINEERING: MLEI CONSULTING ENGINEERS
Photographer
Perched along the South Australian coastline, Laridae Beach House is a contemporary family retreat designed to frame uninterrupted ocean views while providing a sense of calm, privacy and shelter from the coastal environment
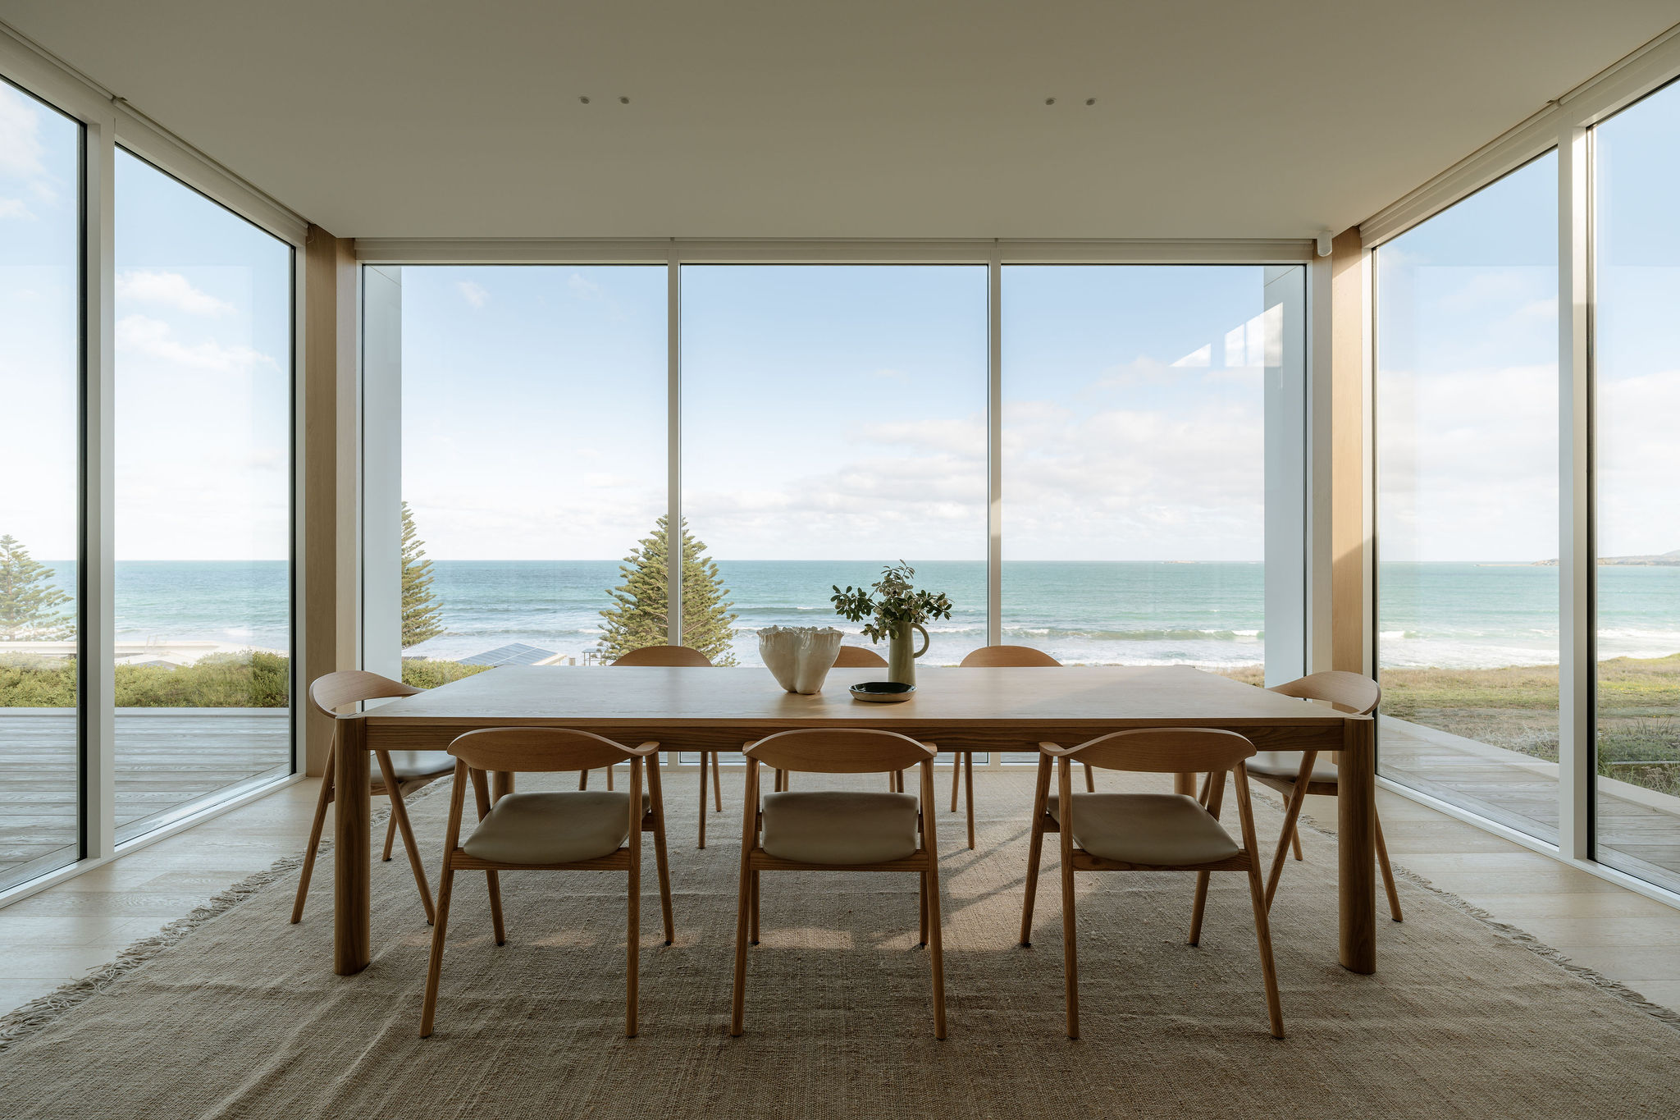
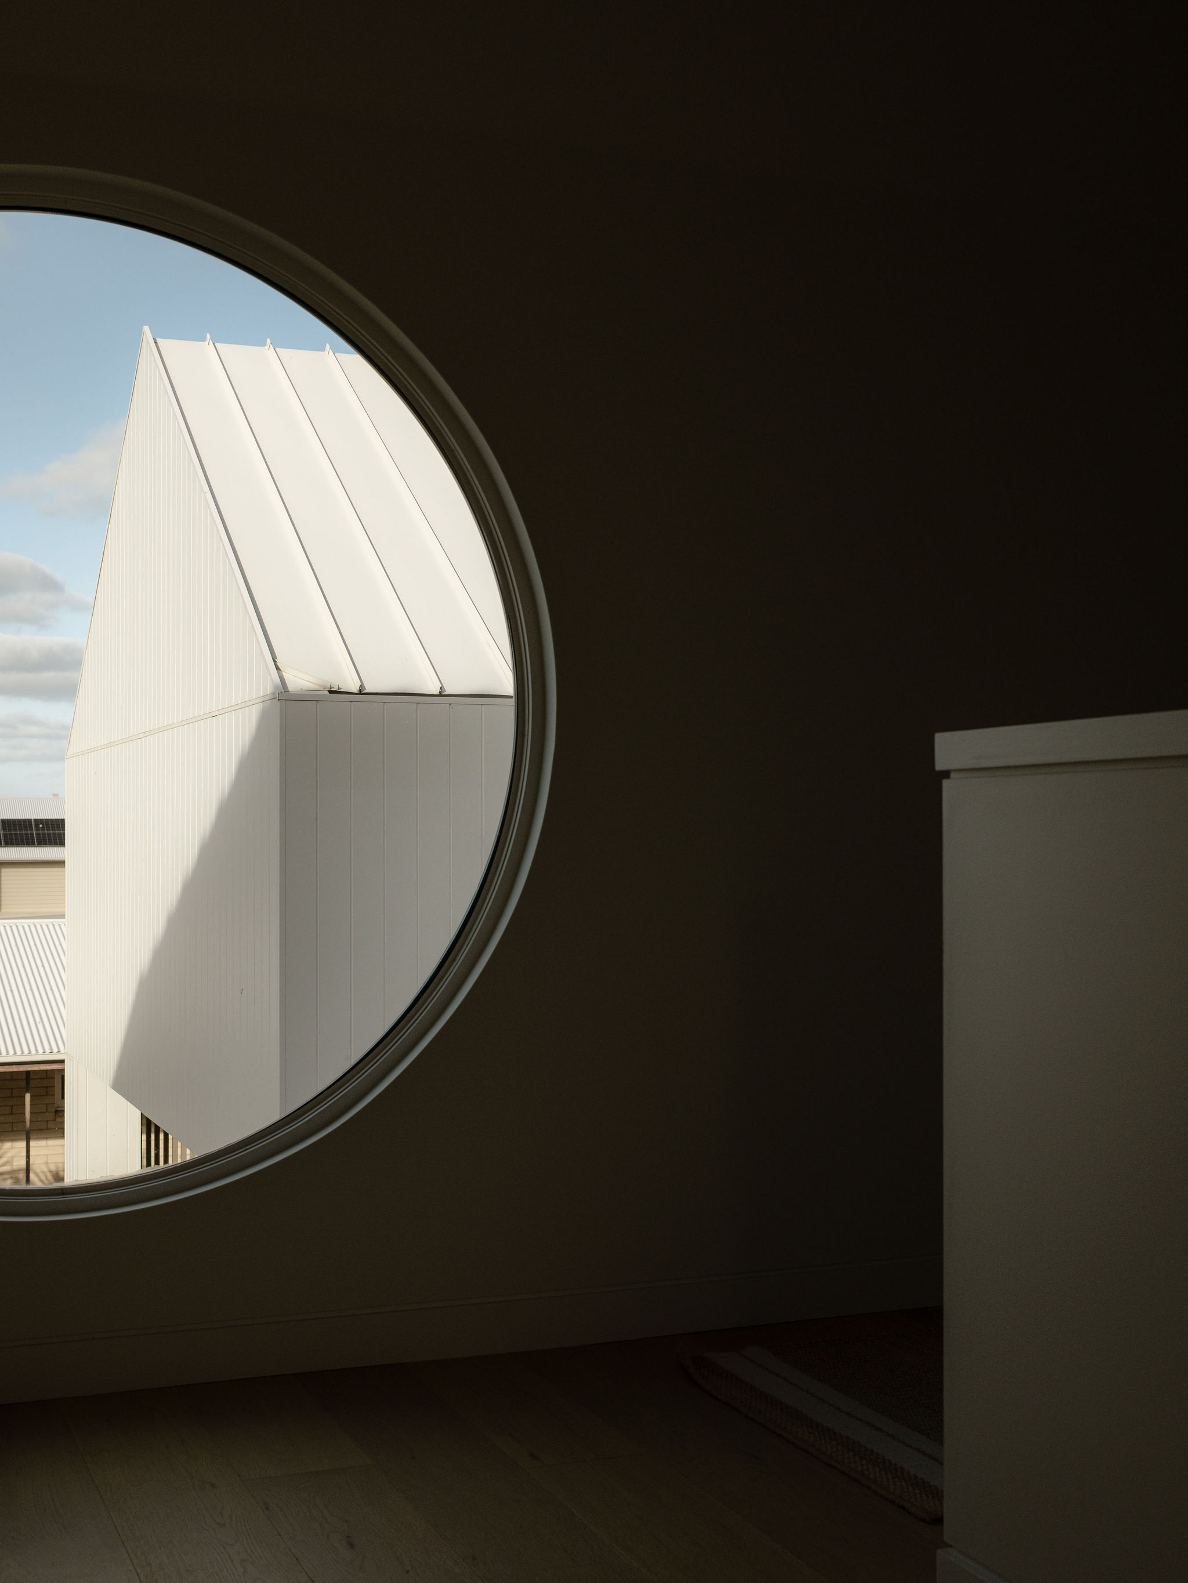
The home is composed of simple gabled forms connected by lower links, creating a series of sheltered outdoor spaces. From the street, the architecture is understated, gradually revealing framed views of the ocean as you move through the home.
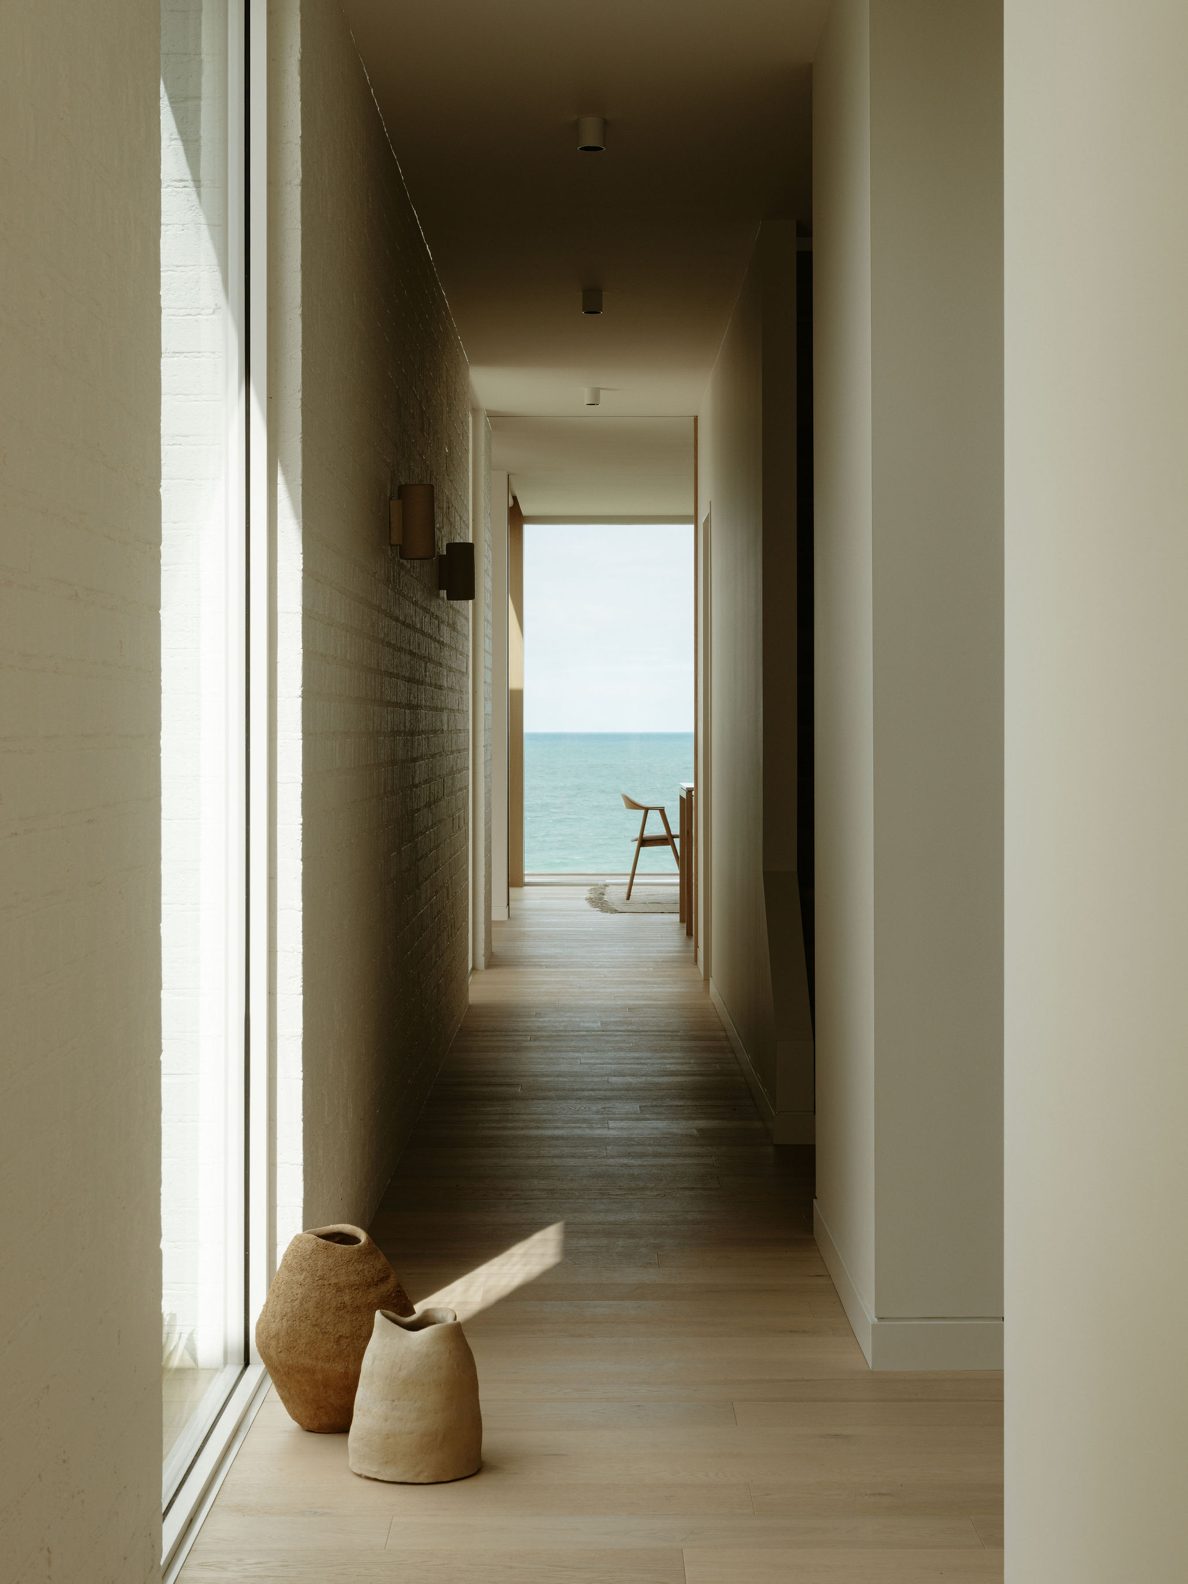
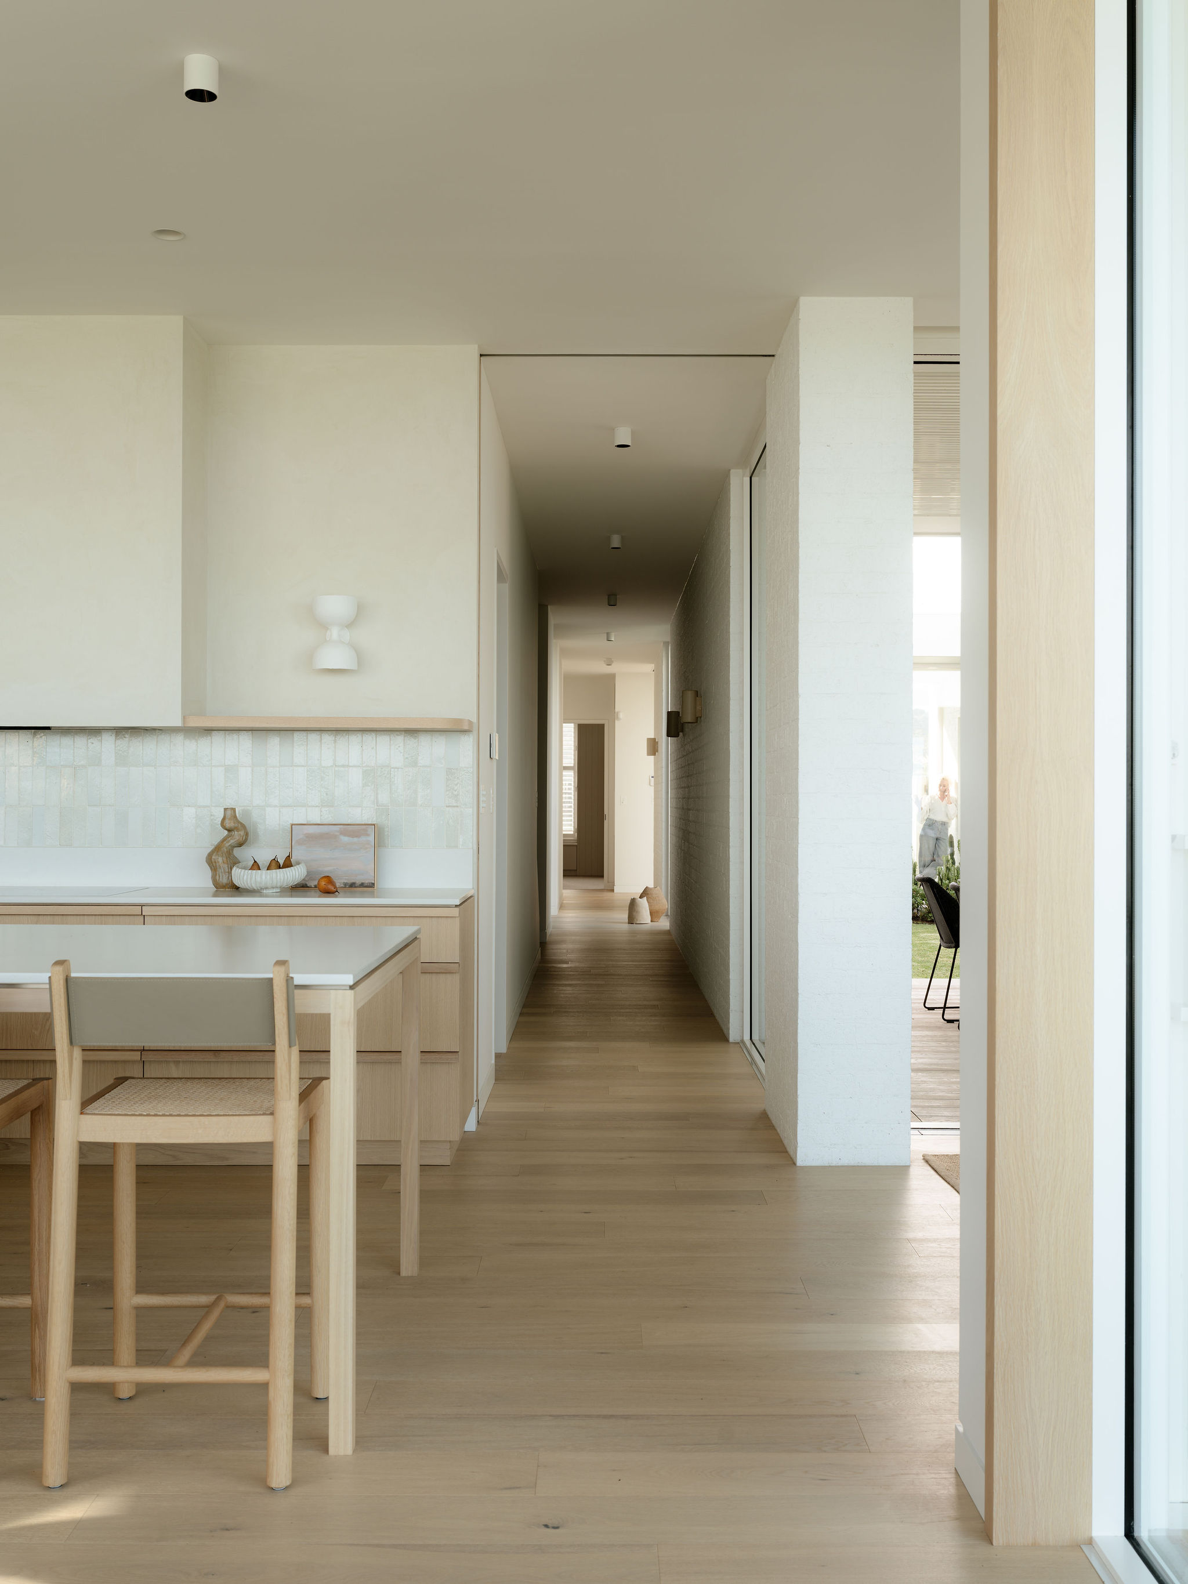
A restrained palette of white cladding, natural stone and warm oak creates a coastal palette that feels soft, durable and relaxed. Clean detailing and honest materials allow the surrounding coastal setting to remain the focus.
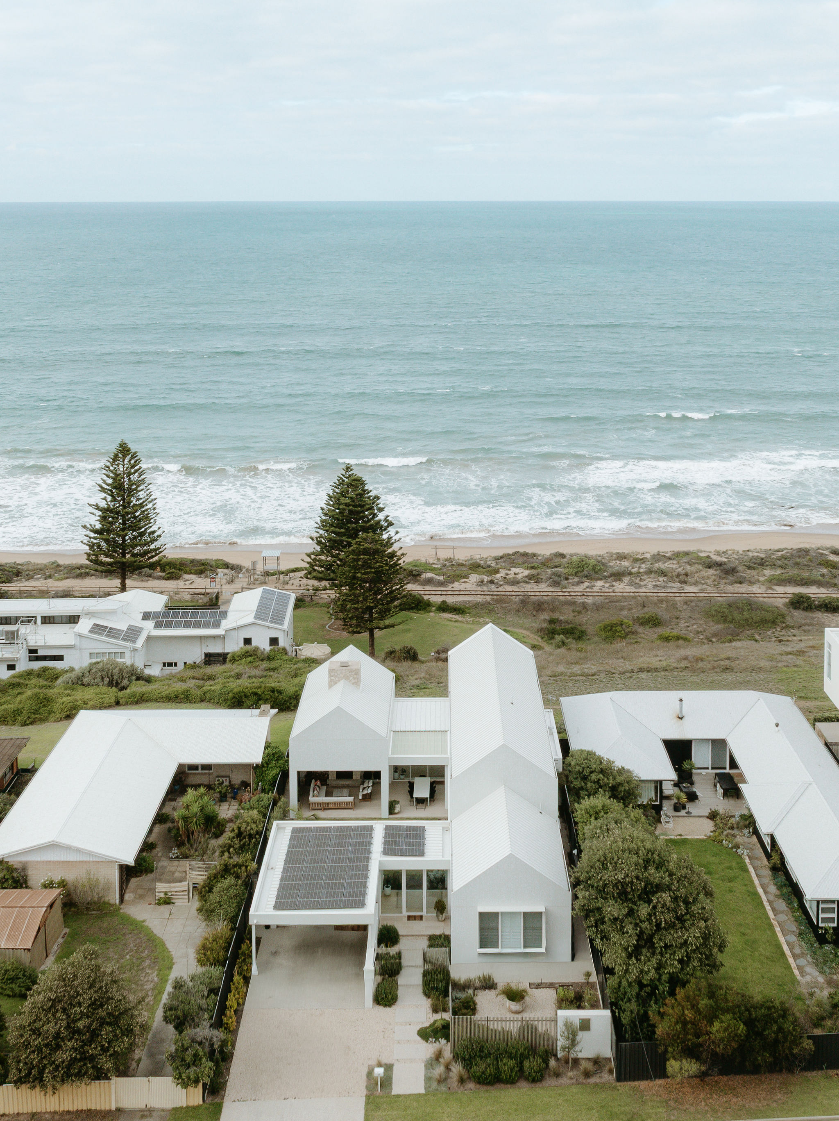
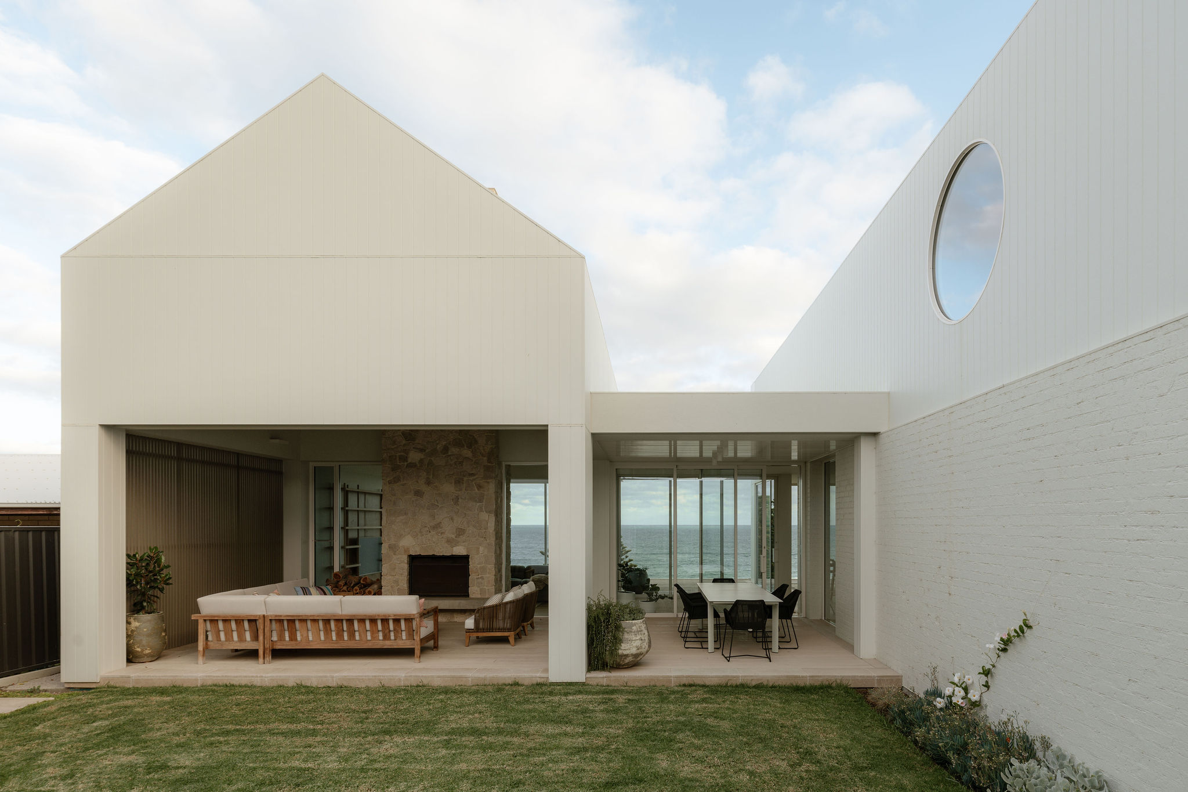
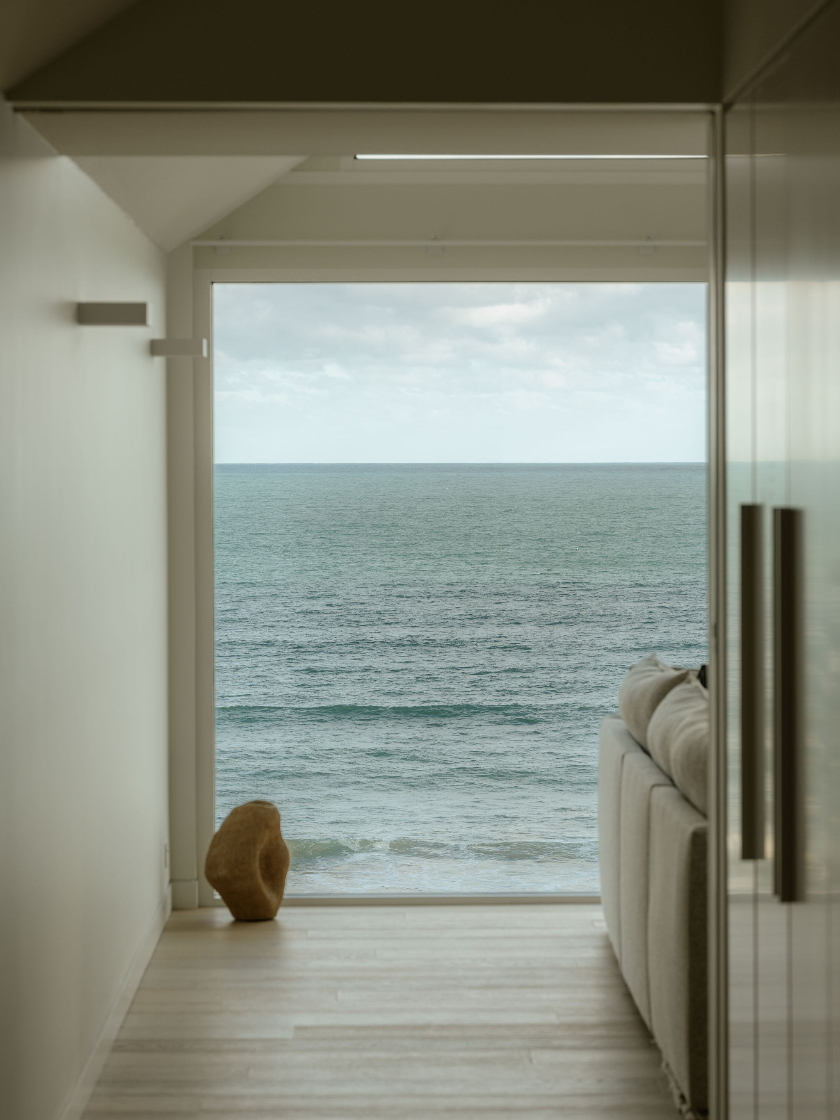
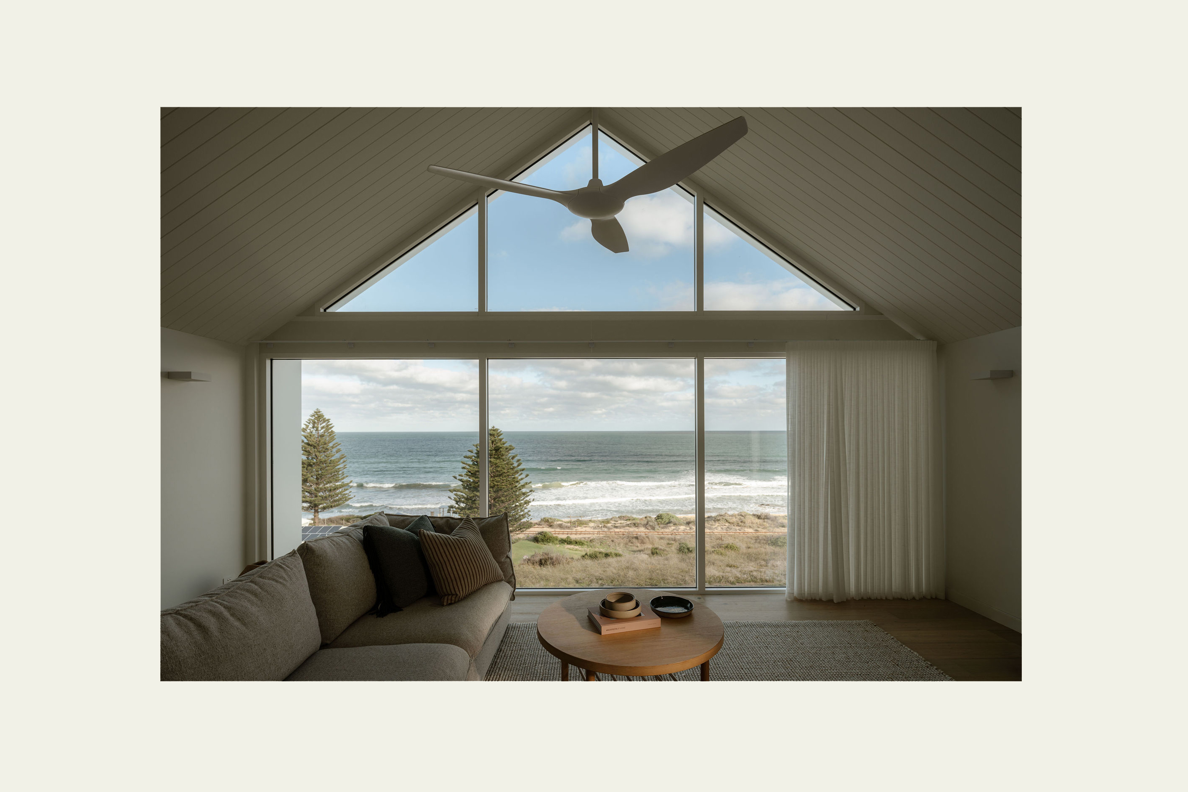
Designed for relaxed coastal weekends, Laridae Beach House balances open spaces, with quieter areas for retreat, creating a home that is both functional and enduring.