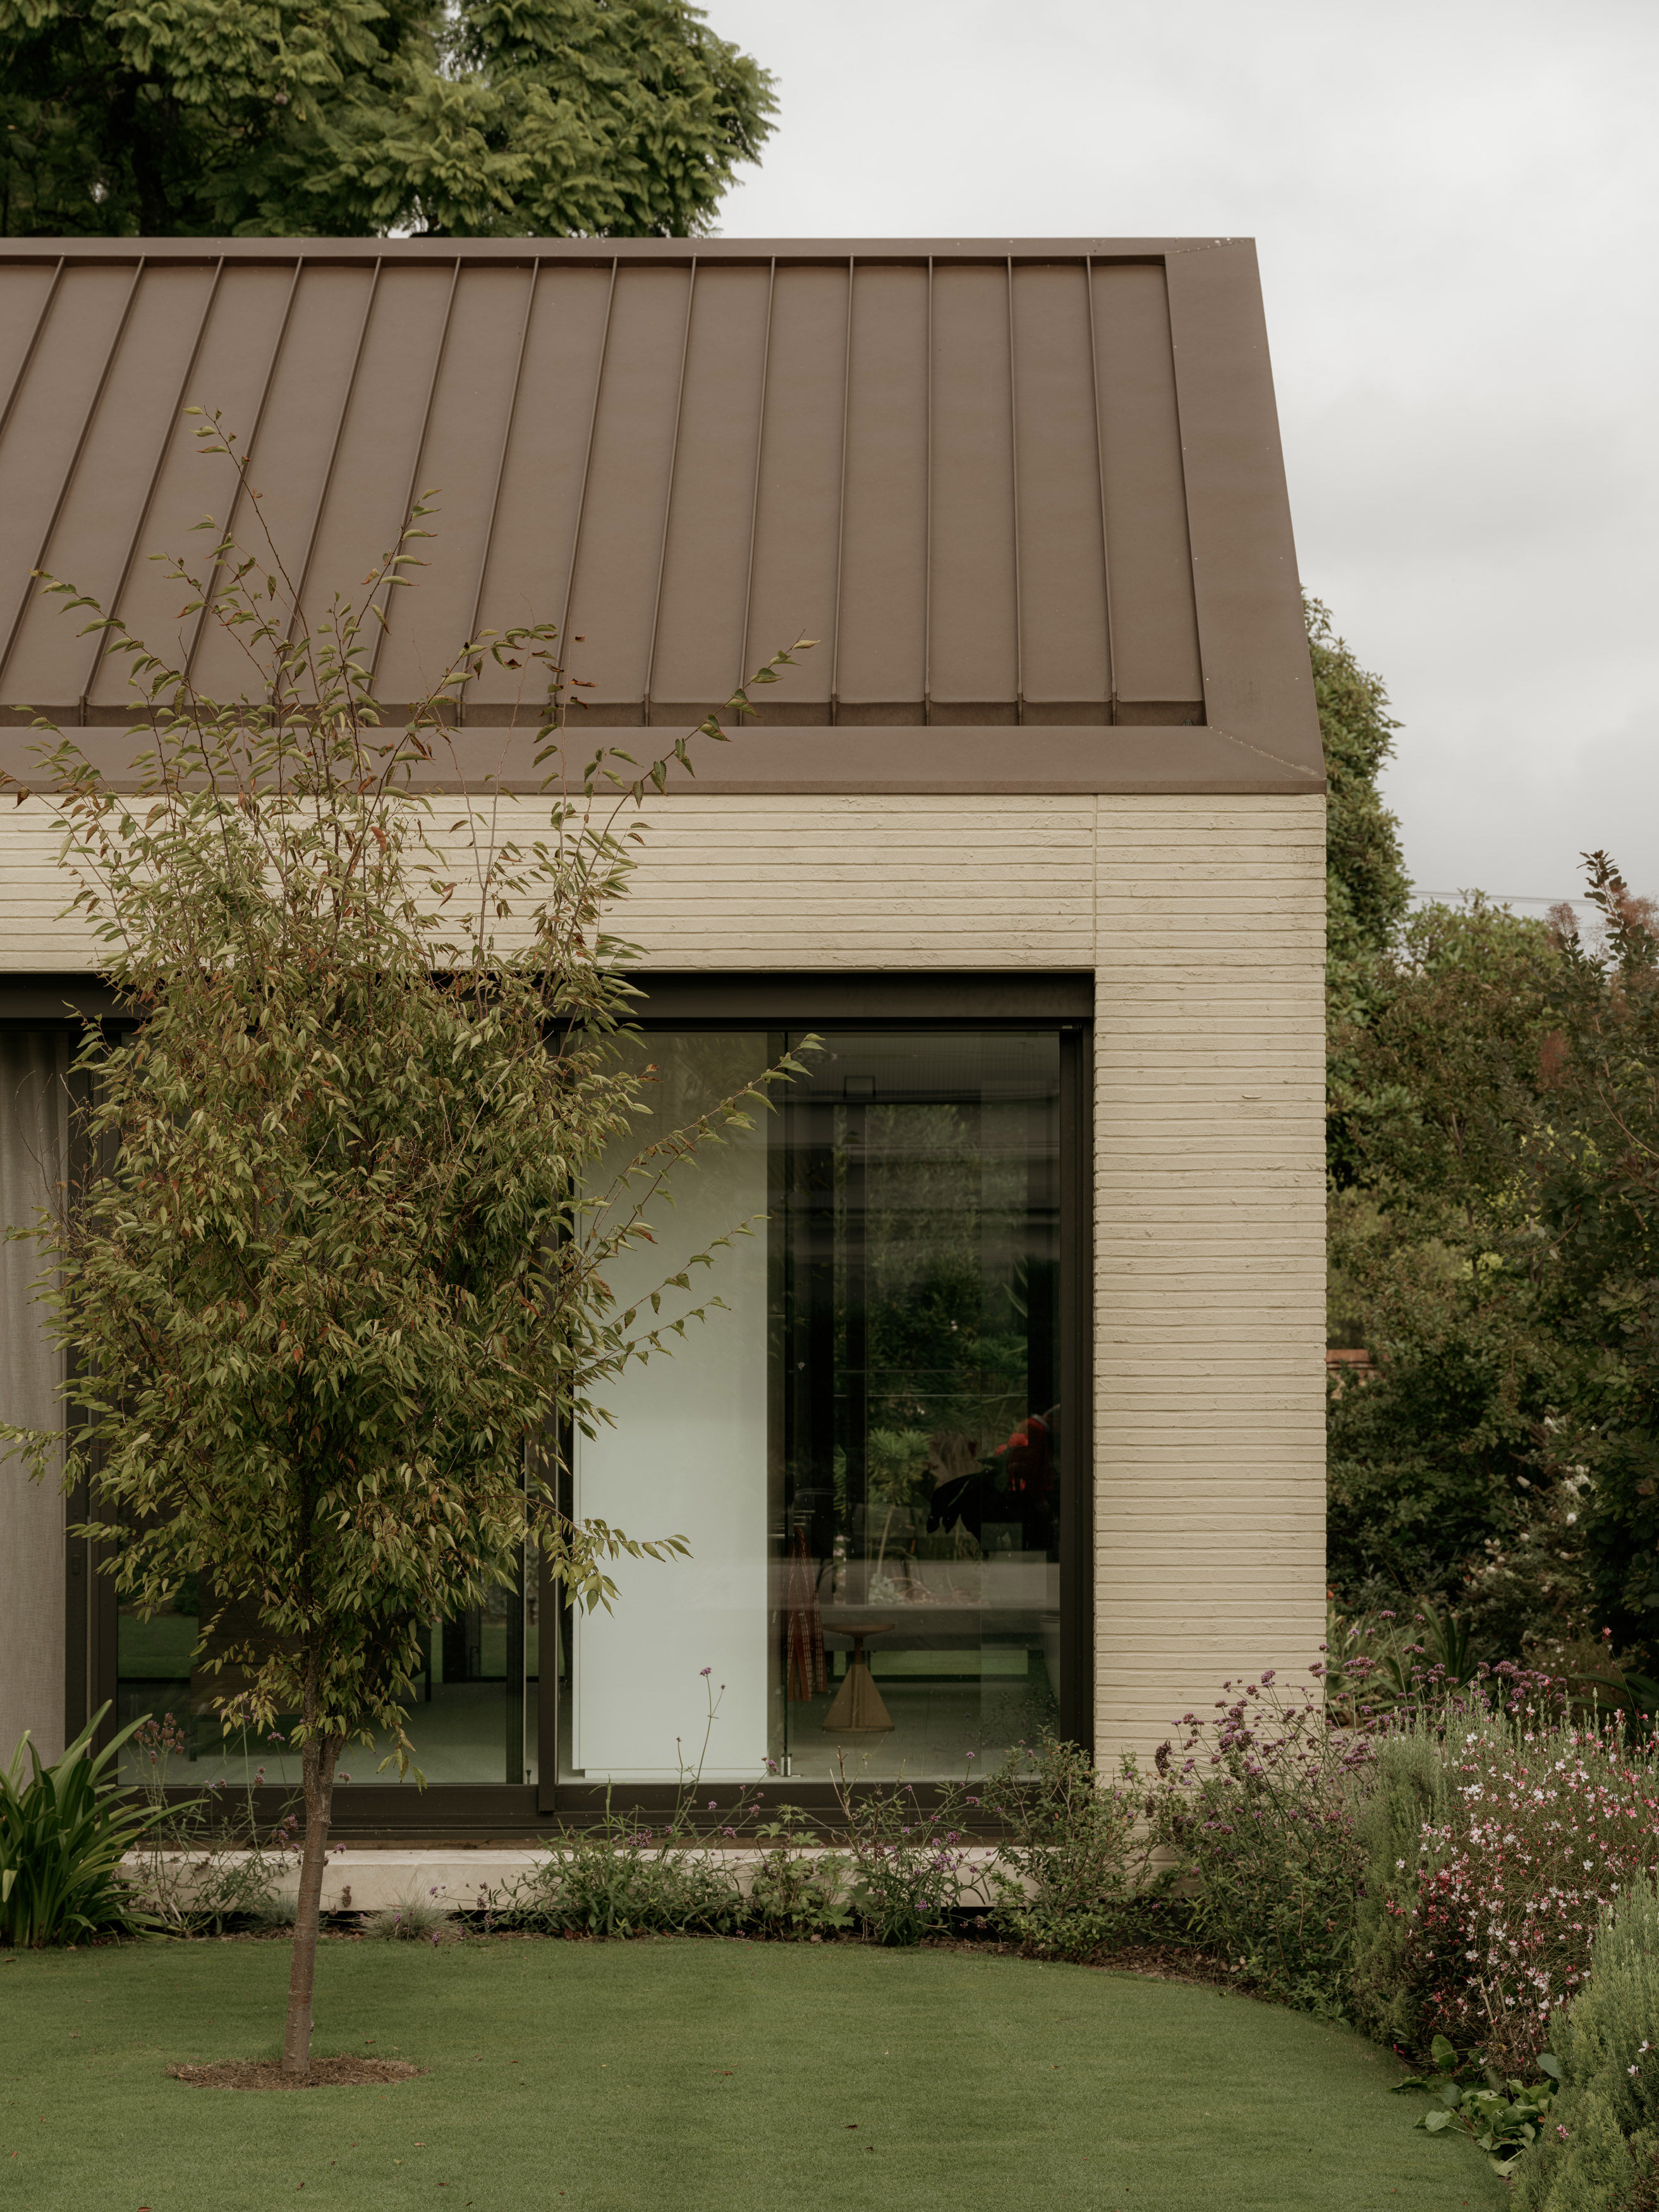
AJ House
Location
Status
Type
Collaborators
- ARCHITECTURE: PROSKE ARCHITECTS /
- INTERIOR COLLABORATION + STYLING: STEPHANIE PORTER STUDIO /
- BUILD: IKON PROJECTS /
- LANDSCAPE: LANDSKAP AU /
- ENGINEERING: MLEI CONSULTING ENGINEERS
Media
Photography: CHRISTOPHER MORRISON
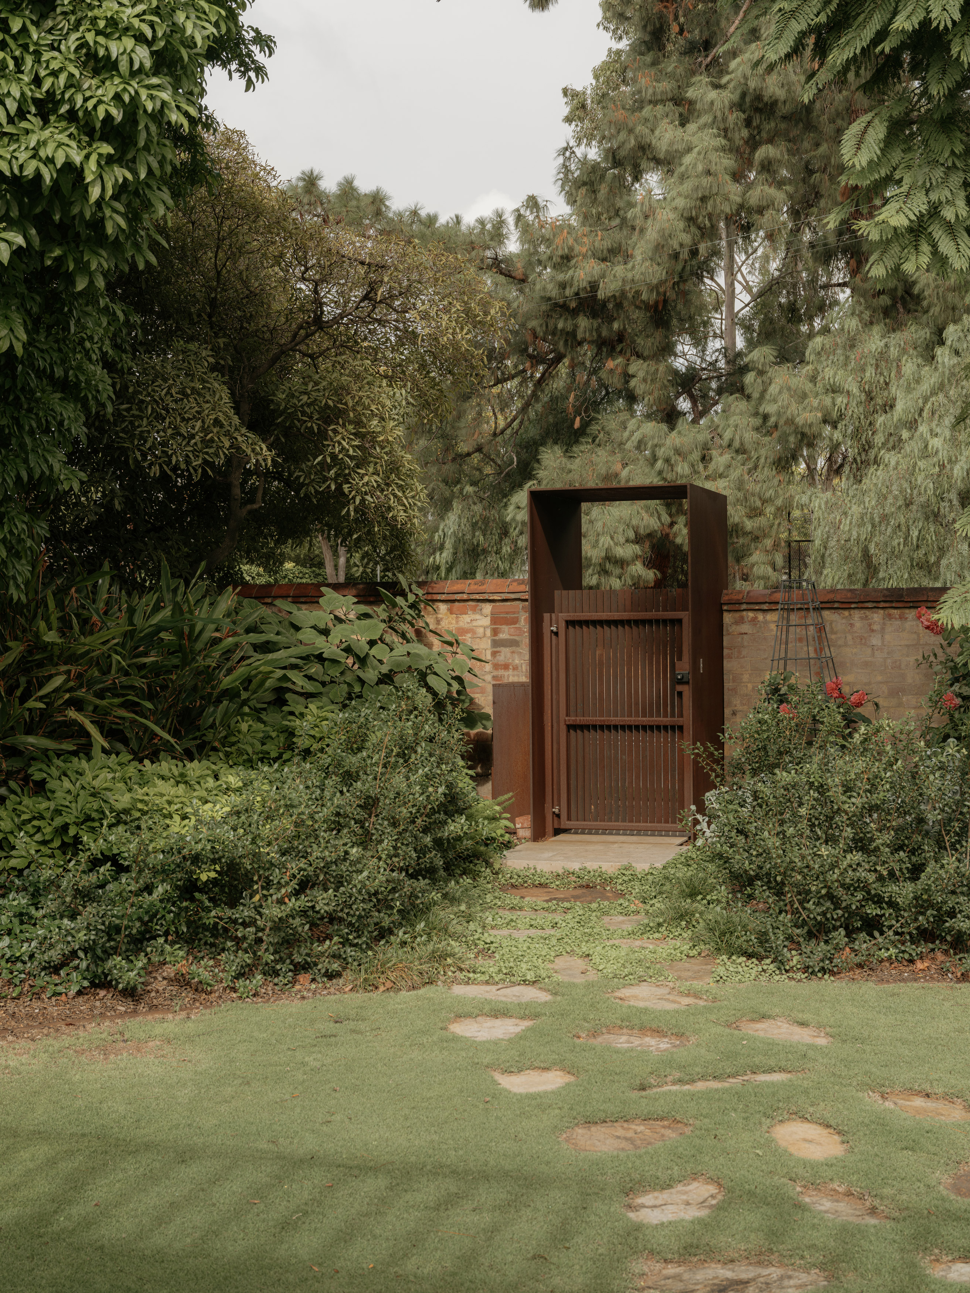
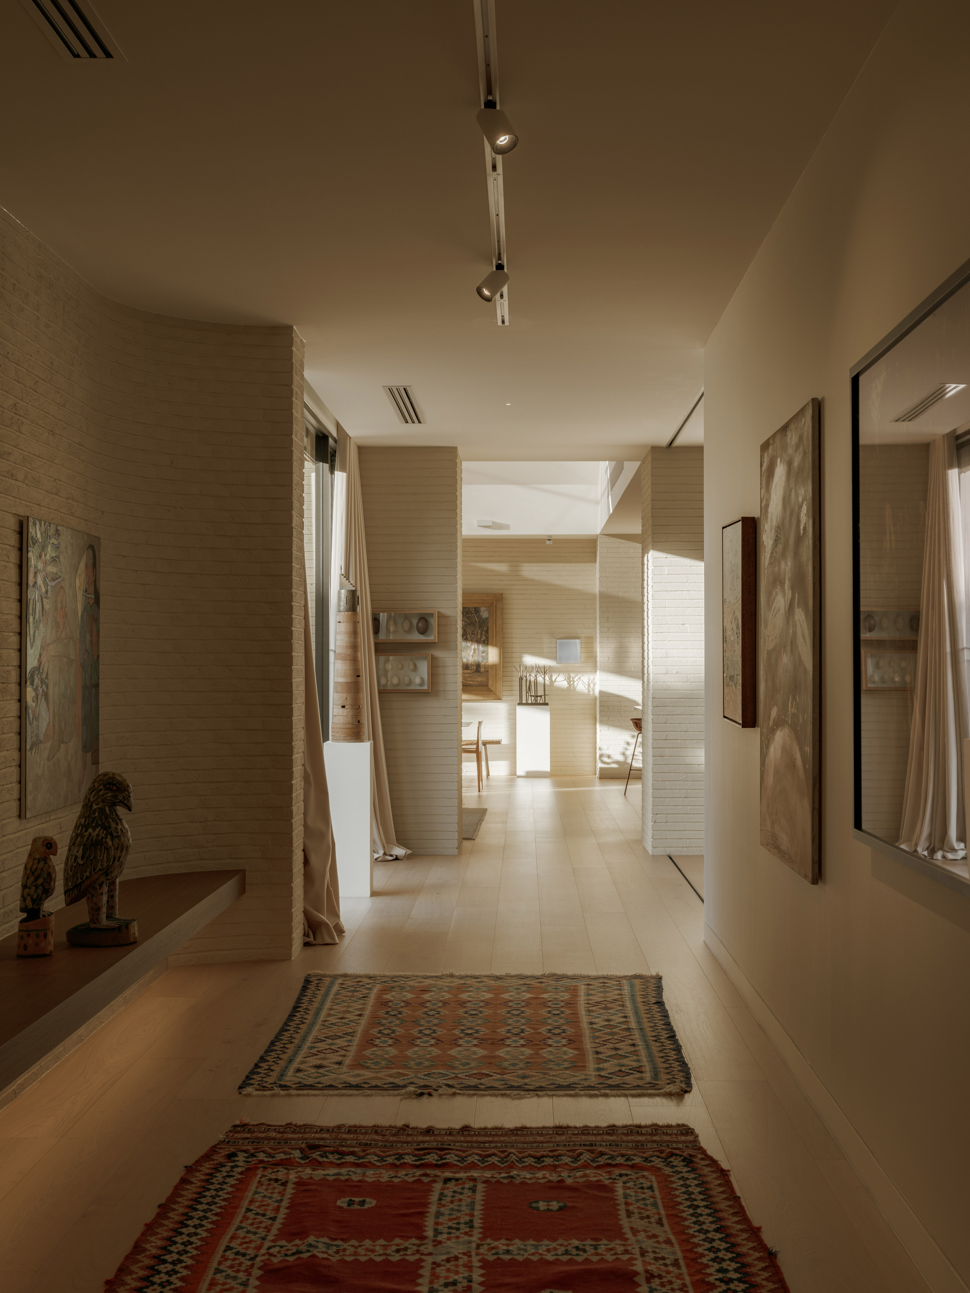
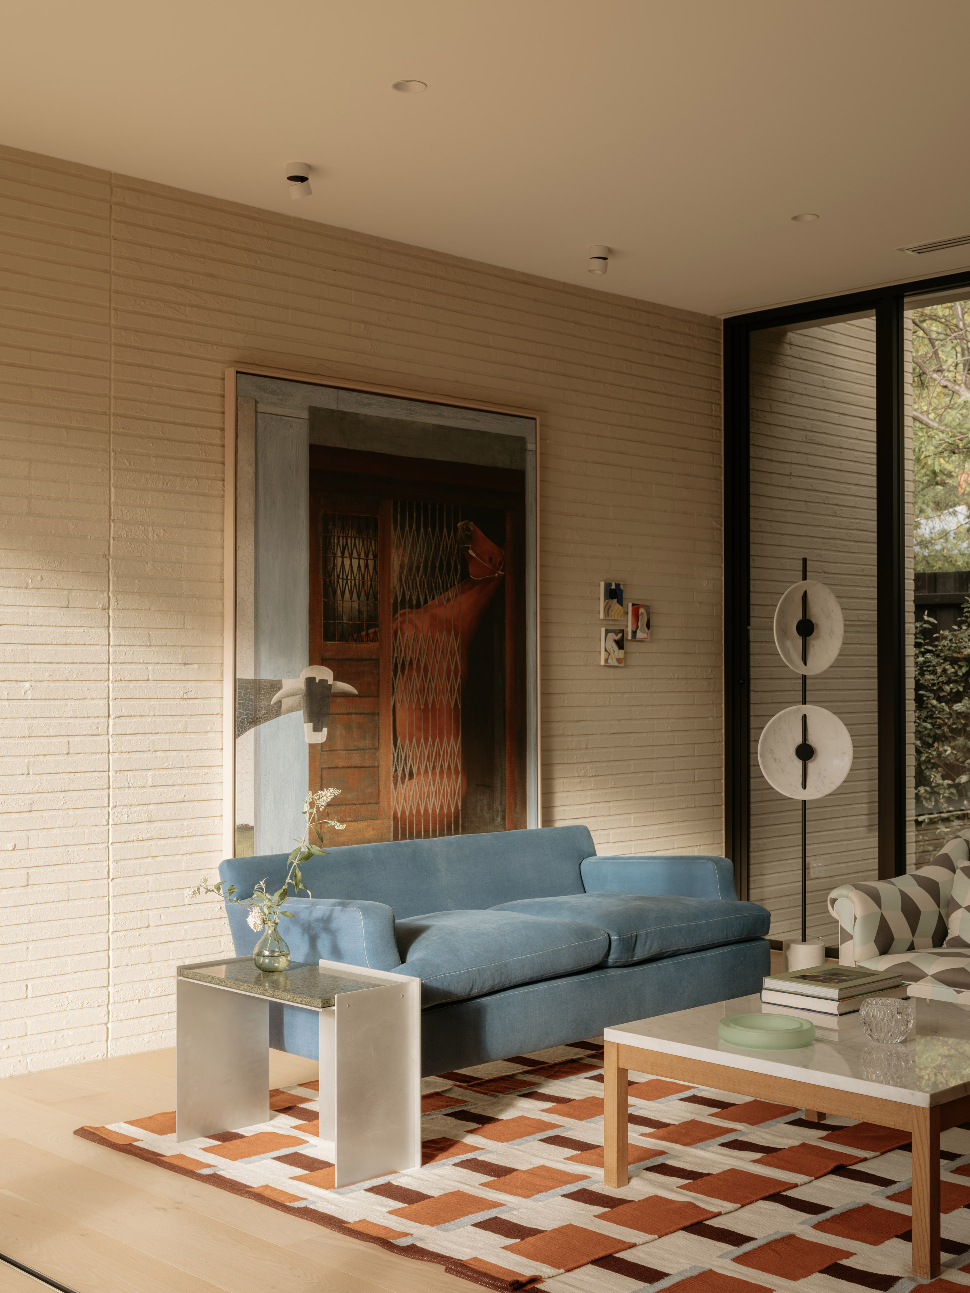
A home for an avid art collector, with an interesting and well-travelled life. Garden House is surrounded by tamed wildflower gardens the restrained nature of the home from provides the canvas to showcase objects of travel and personal significance.

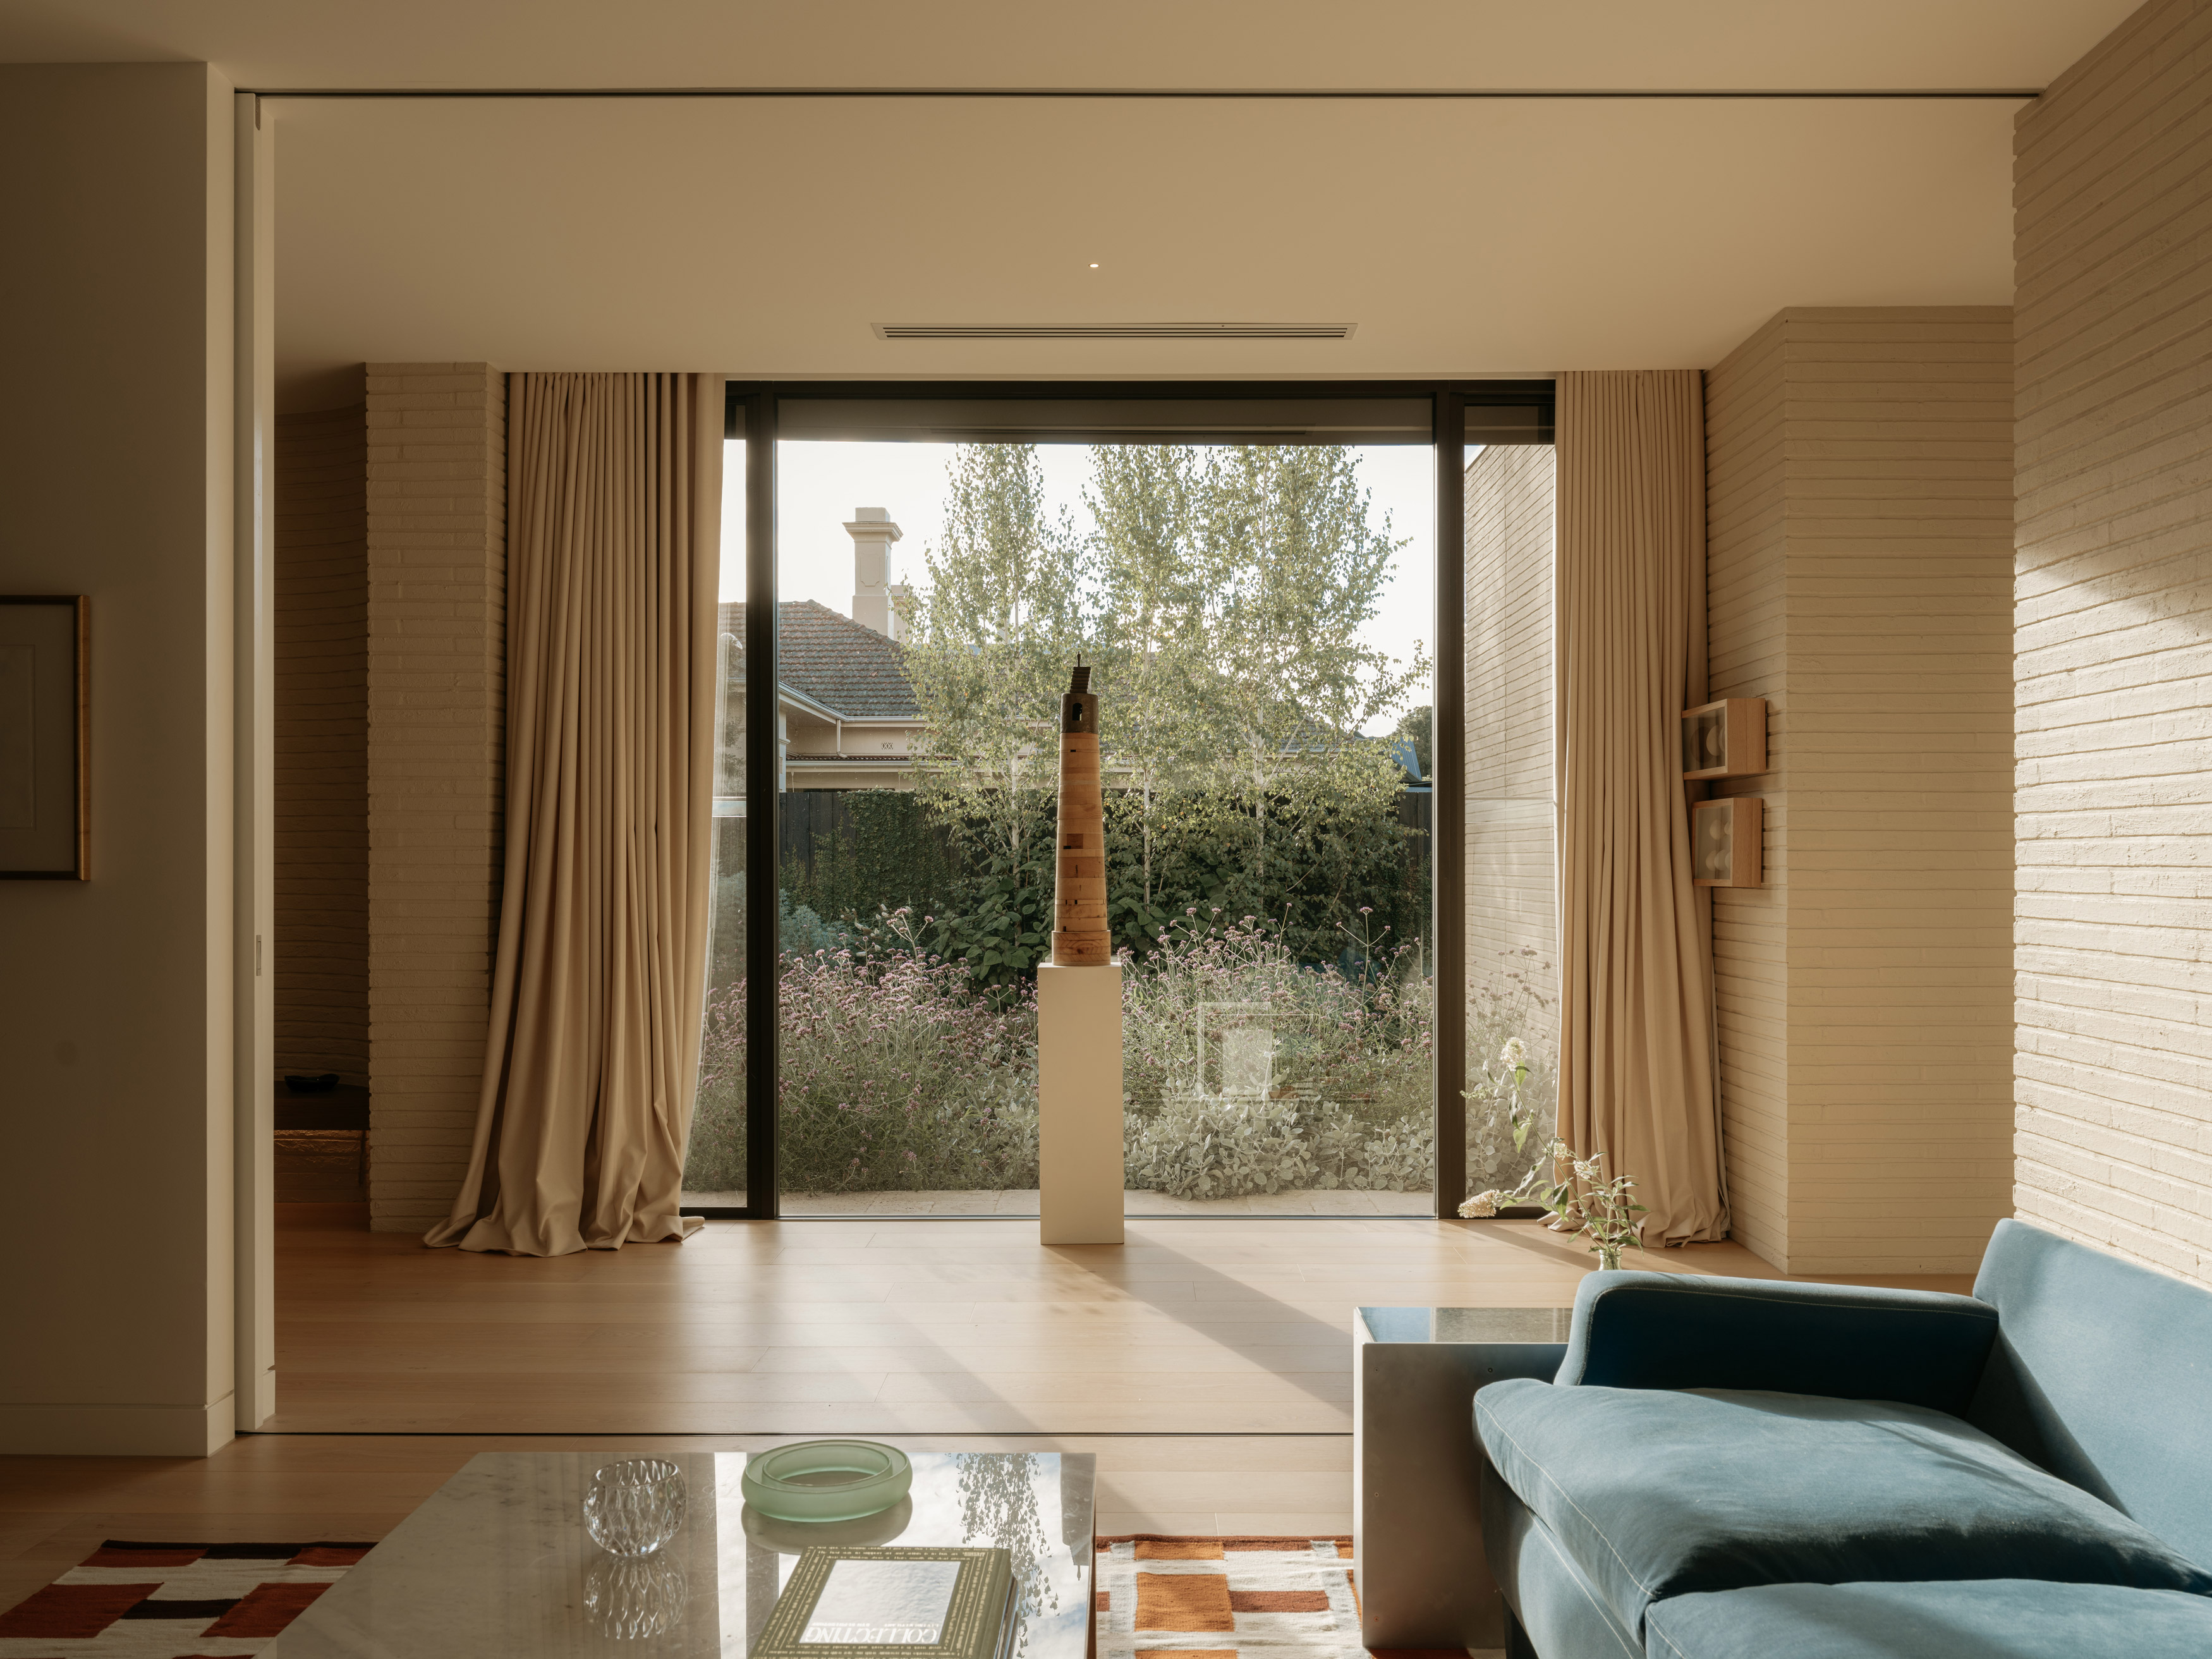
Designed as a backdrop for a large art collection and objects gathered through travel. The house is arranged around views to the garden. Rooms connect in a direct sequence, with openings placed to frame landscape and light. As the landscape wraps the house, softening the edges of the building. Planting is considered but informal, with paths that guide movement through the site.

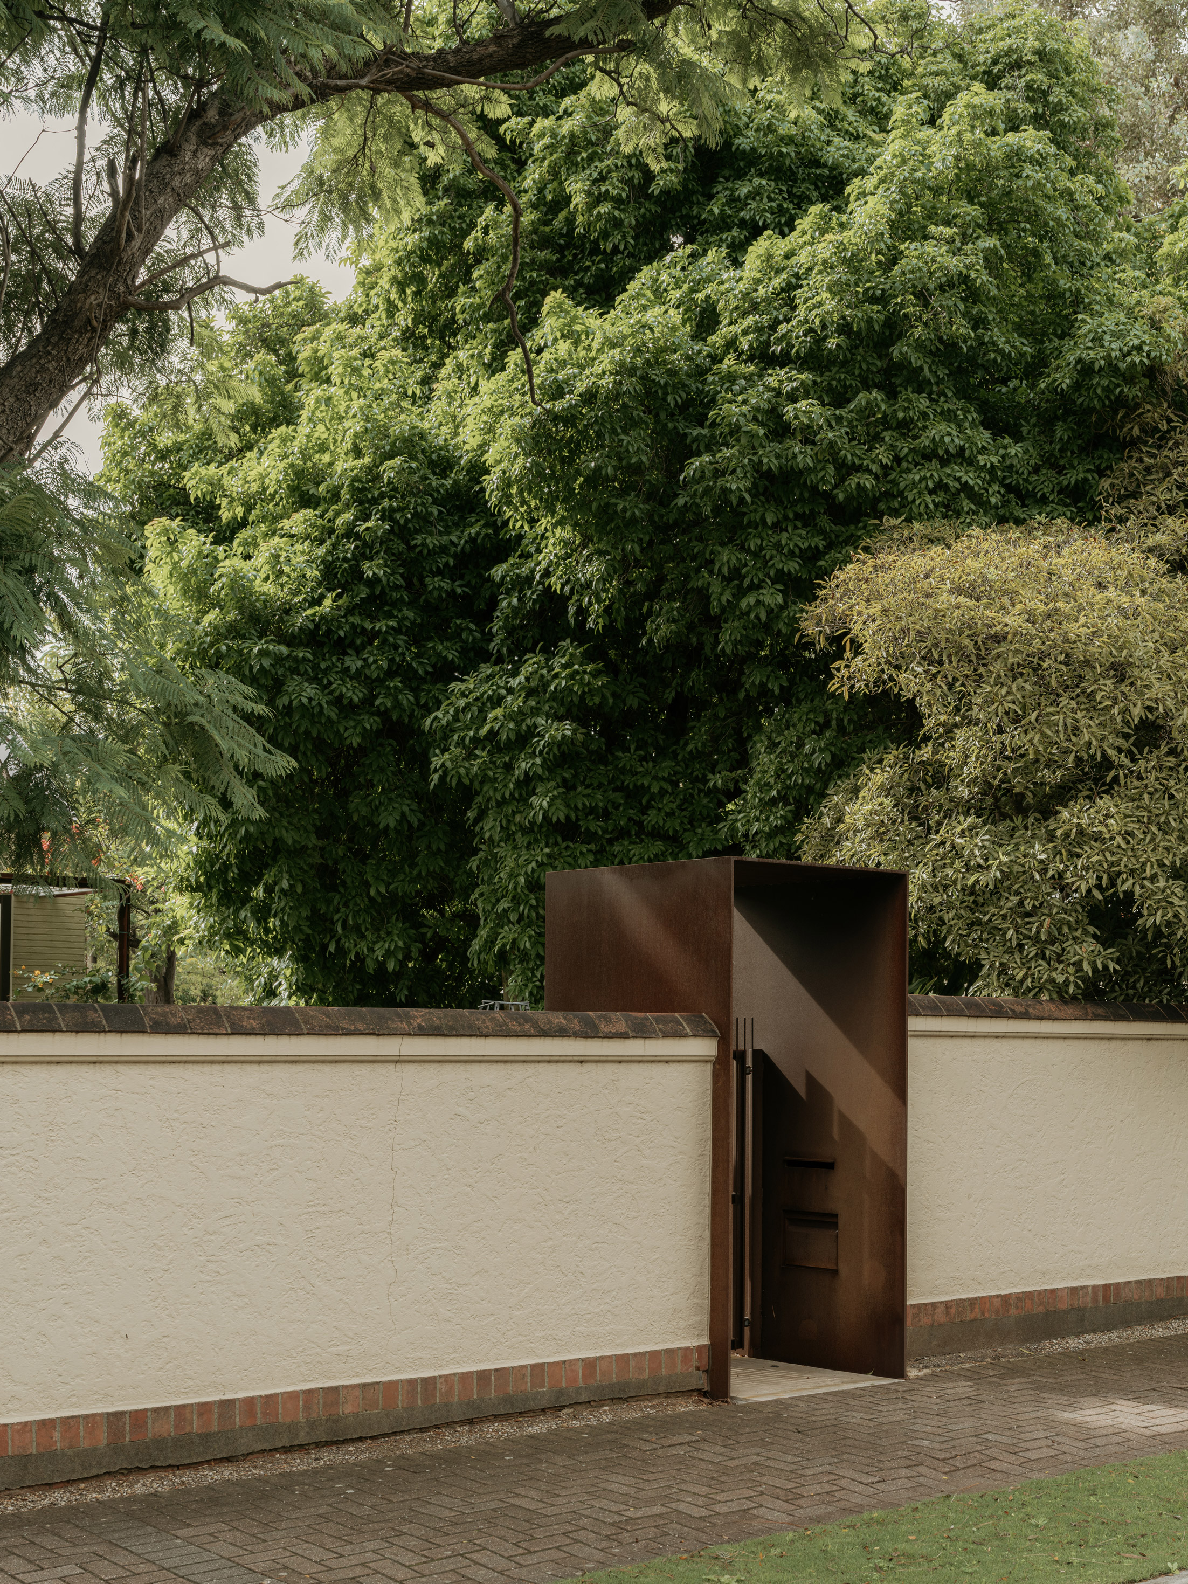
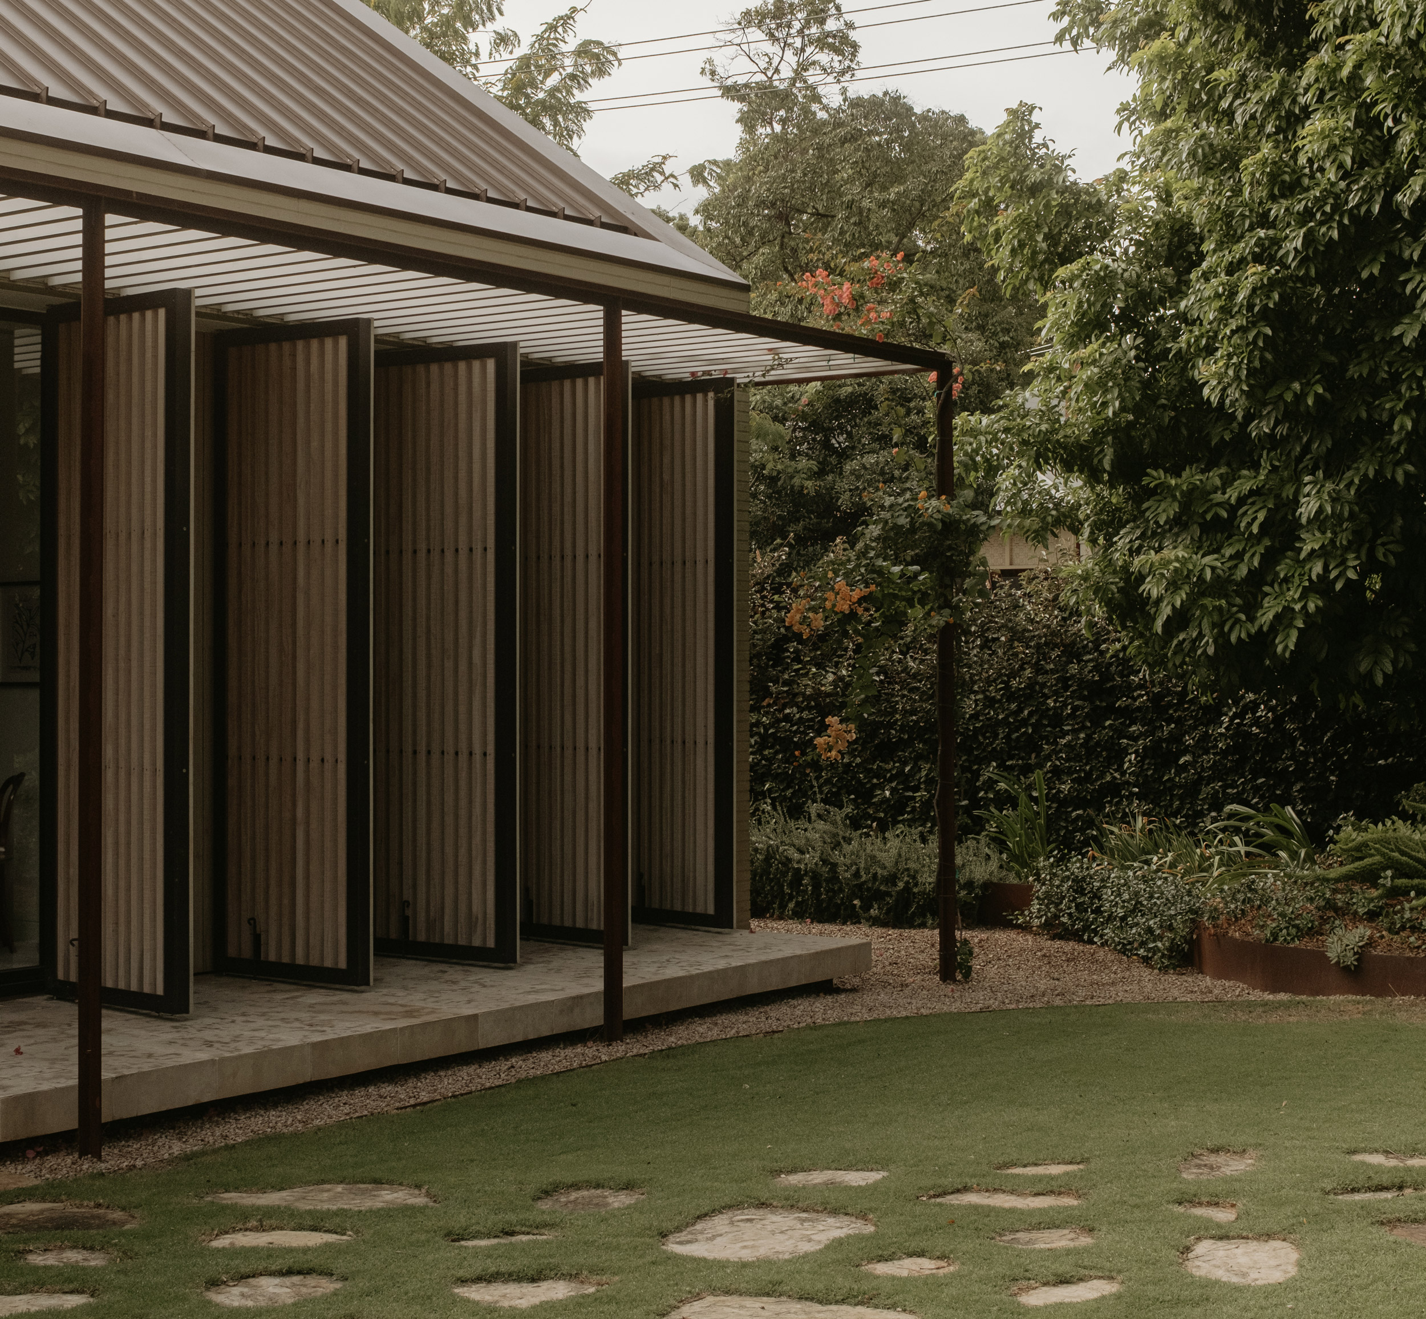
Operable screens create an active façade revealing a more open presentation to street or a uniform and enclosed appearance depending on how the owner opens them each day.

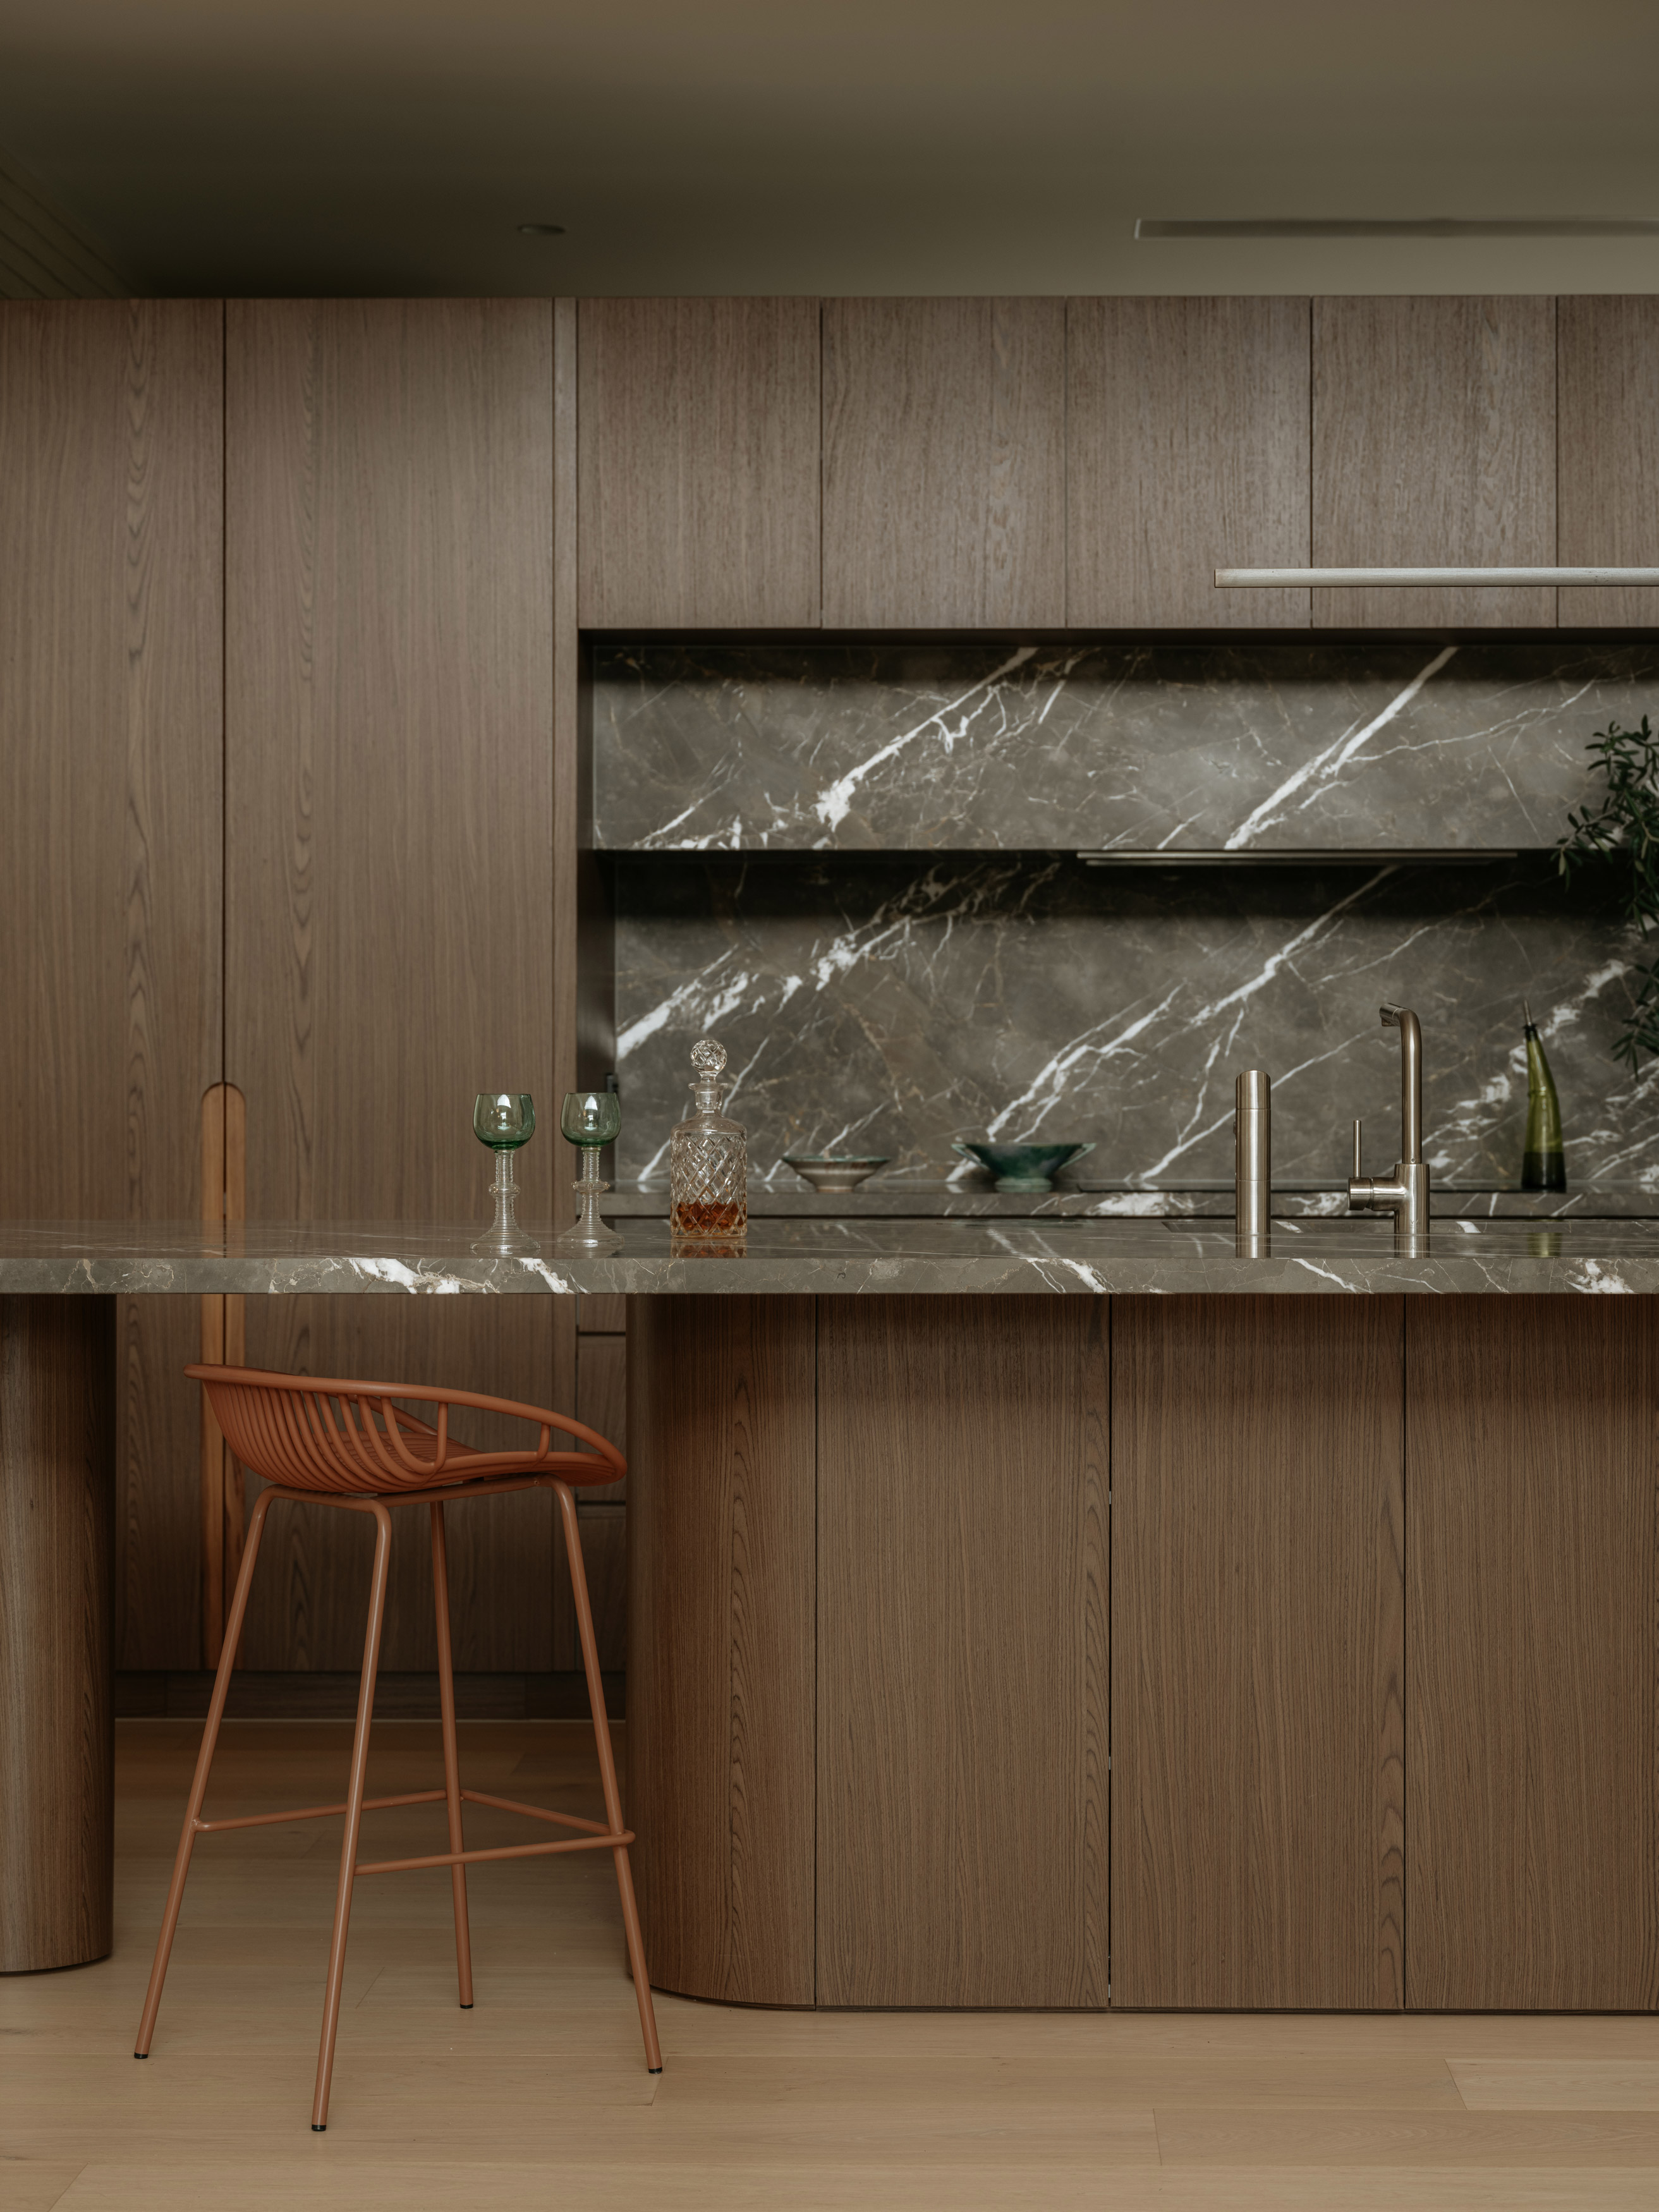
Materials are kept consistent and durable. Brick, timber, stone and metal are used throughout to create a warm and low-contrast palette. The interior is restrained to allow the art and objects to sit within it without competition. Natural light changes the character of the spaces through the day. Garden House focuses honest materiality and the relationship between house, garden and items of story telling.